
PRODUCT TECHNOLOGY

Normal pressure sheet

Operating principle

General pressure table

Estimated element retroversion: The measured pressure results in elastic transformation of the elastic sensitive element, the shape variable corresponds to the pressure, the pressure value is indicated on the ticboard by conversion of the mechanical motion magnification unit to the pointer angle. Sensitive elements are boden tubes - a flexible metal tube with an elliptical (or flat-sided) transect, bent to C (low pressure commonly used), a spring or a spiral (high pressure/large process), one end fixed to the neck (fixed end), and the other to be closed (free end): clarinets, the spiral tube form is equivalent to "longer" C-shaped tubes, with a larger, more sensitive, free end, for a large range of courses or for increased accuracy. (a) Bit-pressure relations: the free end is usually only 2 ~ 5 mm, with a magnified pointer approximately 270° (the standard angle of the ticboard);

  1. 01

    The detected medium is connected to the internal cavity of the Boden tube and the pressure works on the inner side of the tube;

  2. 02

    The ellipse is becoming a rounded cross under pressure, generating a cycling effect from the tube wall;

  3. 03

    (b) The revolving force reduces the radians of the C tube, stretches the tube outward, and produces a free end shift due to the static end;

  4. 04

    Free end-to-end transport is similar to the linear relationship of pressure (low-pressure range), which is amplified by pull-up core (span-centre gear) (magnification is about dozens to hundreds of times greater) and drives the pointer rotates;

Normal pressure sheet selection support

Provide survey missions, media and installation conditions and obtain product configuration advice.

Contact us
General pressure table . Technical note

TECHNOLOGY & APPLICATION

Understand the principles, the exact selection.

Technical features and selection elements of the general pressure table are understood from measurement principles to field applications.

01

MEASUREMENT PRINCIPLE

Measurement principle

Based on the principle of the mutation of the elastic component receptor

The measured pressure results in elastic transformation of the flexible sensitive elements, the shape variable corresponds to the pressure, and the pressure values are indicated on the ticboard by converting the mechanical motion magnification unit to the pointer angle.

1.1 BODON (Clarinium Tube) working machinery

Sensitive elements are boden tubes - an elliptical (or flat) elliptical tube, bent to C (low pressure commonly used), springs or

Spiral (high pressure/large-scale) with one end fixed to the head (fixed end) and the other to the other to the closed freedom (free end):

  1. 01

    The detected medium is connected to the internal cavity of the Boden tube and the pressure works on the inner side of the tube;

  2. 02

    The ellipse is becoming a rounded cross under pressure, generating a cycling effect from the tube wall;

  3. 03

    (b) The revolving force reduces the radians of the C tube, stretches the tube outward, and produces a free end shift due to the static end;

  4. 04

    Free end-to-end transport is similar to the linear relationship of pressure (low-pressure range), which is amplified by pull-up core (span-centre gear) (magnification is about dozens to hundreds of times greater) and drives the pointer rotates;

  5. 05

    When pressure disappears, the bodden tube resets itself with flexibility and points back to zero (coupling with silk to remove the teeth gap).

The clarinet, the spiral tube, is equivalent to "extension" of the C tube, with a greater free end, a higher sensitivity, for large distances or for increased accuracy.

1.2 Key characterization

Offset - Pressure Relationship

The free end shift is usually only 2~5 mm, with a magnified pointer around 270° (tractive disk angle);

Temperature effects

Temperature deviation 20 ± 5℃ , the value of which is attached to the error ≤0.4% / 10℃ ;

Measurement baseline

(b) A pressure (at zero points); a vacuum gauge negative pressure (-0.1 ~0 MPa); a pressure vacuum table;

Material elasticity sources

The clarinets are made of cold hardened materials (common phosphorus copper QSn4-0.3, stainless steel/alloy steel for high pressure) and are processed for hardening and qualitative treatment with high elasticity and strength.

02

PRODUCT STRUCTURE

Structure

2.1 Basic structure (bottom-up)

2.3 Composition of series of specifications

40, 50, Q60, 75, 100, 150, 200, 250, corresponding model Y-40 ~ Y-250; Basic type Y (general pressure table), derived type YA (smud), YO (oxygen, oil ban), YQ (hydrogen), YC (magnetic aided connection point), YX (electrical link point), YZ (pressure vacuum table) etc.

Cracking.

Description: Copper alloy HPb59-1 (conventional), connected to process pipe/equipment, M10x1 / M14x1.5 / M20x1.5, etc.

Spring tube (Bordone tube)

Description: Phosphorus copper QSn4-0.3 (conventional), stainless steel/alloy steel (high pressure); Type C/clarine/helogram

Pull the pole.

Note: Transfer of the bodden tube free end to the core

Core (motion magnification unit)

Note: Fan gear + centre gear + silk, transmutation of line to angular shift, copper alloy manufacture

Pointer

Note: Steel/aluminium, black oxidation

Diagram (table)

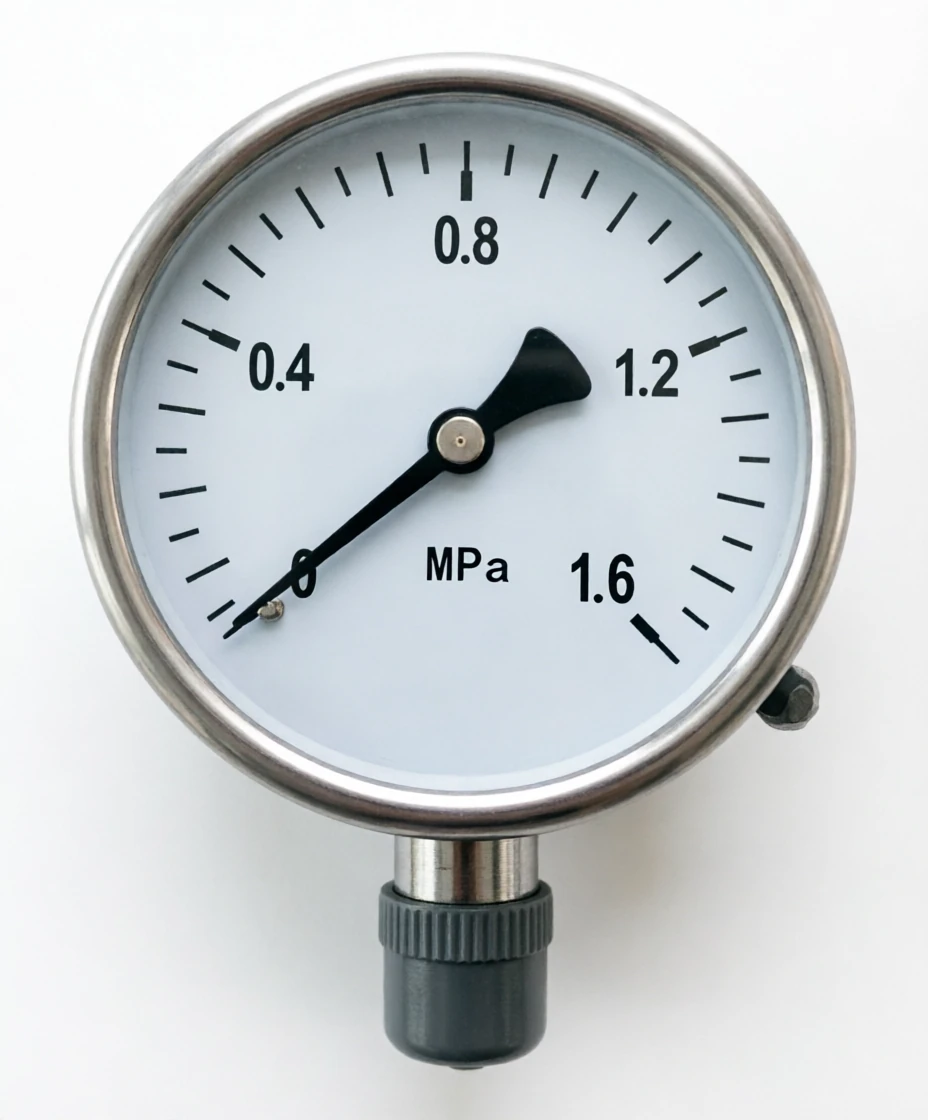
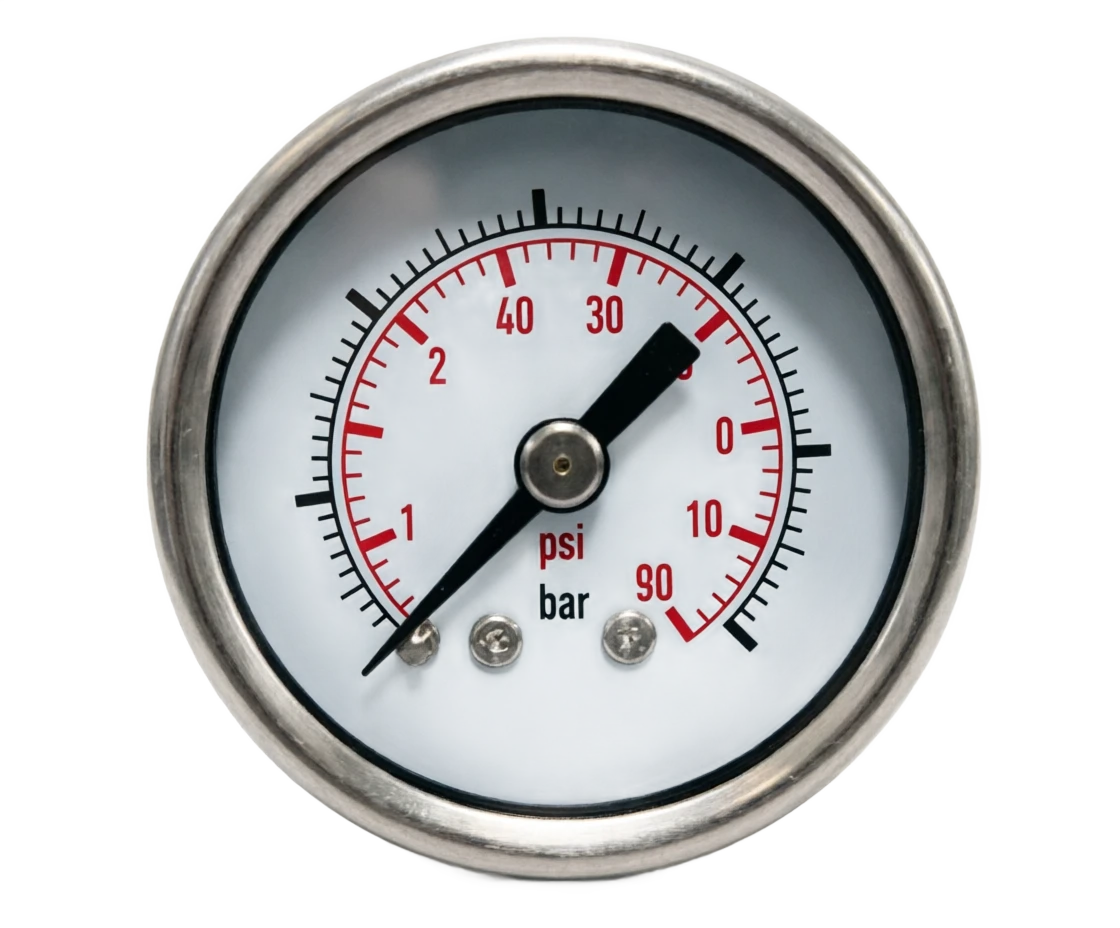
Note: Black on white, MPa (or kPa, bar) units, standard corner approximately 270°

Shell

Note: 0.8F Steel plate (conventional), stainless steel (combustion type), colour-enriched gaskets, etc.

Watch glass

Note: Common/organic glass, blastproof glass

Adjusting the screws

Note: Marking adjustments on the core (used during validation)

(selection) Excretion hole/safe window

Note: Some models have excretion holes on the back of the surface, protection of the front of the back depressure when the boden tube breaks

Form

No suffix (e.g. Y-100)

Form: Unlimited path (connection on the back, tablet vertically in pipe, most commonly used)

T

Form: Back of the routing belt (with French side, embedded in dashboard)

TQ

Form: Front of the path

Z

Form: Axe is uncorruptible (column on side, table in parallel with pipe)

ZQ

Form: Axe-Leading Front

ZT

Form: Axis-Leave Behind

U

Form: Carcass installation

03

TECHNICAL GUIDE

Advantages and disadvantages

3.1 Advantages

Simple structure, low price.

Pure mechanical structure, the lowest cost pressure gauge, capable of mass configuration;

No power, no security.

(b) No power supply, no normal work, no sparks and no risk of electrical failure;

Strong and durable. Very reliable.

(b) high mechanical strength of elastic sensitive elements, high vibration resistance, and high impact resistance (shock resistance level V.H.3);

Read visualization, install simple

(b) In situ visual readings, installation of maintenance facilities without debugging the grouping;

The scale range is extremely wide.

0~0.1 MPa to 0~160 MPa with a vacuum table, pressure vacuum table, covering the vast majority of industrial stress scenarios;

Precision meets general monitoring

1.6 Process monitoring is more than sufficient for levels (100 and above) 2.5 (50/60);

All the different types are well-defined

(a) The variation of graphs, gramworks, screws, installation forms, corruption/shock resistance/electrical points, etc., is rich and interchangeable;

Maintenance of validation convenience

The site is re-placeable and the test cycle management is mature (JJG 52).

3.2 Disadvantages

Just give us a signal, no further.

(b) The DCS/PLC system cannot be accessed and pressure transmitters or electrical points are required to be supplied on an automated basis;

Accuracy limited

General 1.6 ~ 2.5 level (precision pressure table up to 0.4/ 0.25 level but falling into another category), not applicable to high accuracy measurements and trade interfaces;

Temperature Additional Error

10℃-plus 0.4% error at 20 ⁇ 5℃, which requires remote isolation at high temperatures;

Eflexicular elements are flexible after-effects and worms.

(a) Post-use marker drift, which is subject to periodic review (generally not exceeding 1 year);

No corrosive medium.

Normal type only applies to non-corrosive media for copper and copper alloys (recovalence requires stainless steel/demons preservative type);

Not for high temperature, crystal, condensed, high viscosity media

(b) High temperature requiring rainbow straws/dispersors; crystallization, condensing media, clogged bodenium tubes;

Delayed error and mechanical wear

(b) The gear transfer is in friction and dentures, with accelerated wear and reduced accuracy under frequent pulse pressure;

Reads depend on manual patrols

(a) The alarm chain cannot be reached in unguarded settings (selecting the point of the receiver or the transducer);

Scalp scale (approximately 1 )

1 Single tic: a table has only a measure range and multiple-formulation is required when the pressure range is measured;

The glass watch is fragile.

Impact fragmentation may hurt people (optional security glass or blast-proof mitigation).

04

APPLICATIONS

Application area

Purpose positioning

The constant pressure to high pressure, clean, non-corrosive local pressure monitoring and manual inspection of the medium are the "introduct configuration" for pressure measurements.

Not applicable

(c) Coercive/facible crystal/high viscosity media (reforming membrane pressure table), direct contact with high temperature media (coin/screen or retrovert), flammable explosive requiring lock protection (reforming blastproof station meters or pressure transmitters), teletransmitting and autocontrol (reforming pressure adaptors), high accuracy verification (remodification of precision pressure sheets/digital pressureometers).

Oil/chemicals

Typical application: monitoring of low-combustion pressures, such as pumps, pipes, tanks, heat exchangers, etc., in situ

Electricity

Typical applications: boiler packs, water supply, steam pipe pressure monitoring (vapour measurements and rainbow straws)

Metallurgy/mechanical

Typical applications: hydraulic systems, aerodynamic systems, air presses, cylinder pressure instructions

Water/heat supply

Typical applications: pumps, piped networks, heat exchange stations, boiler room stress monitoring

Gas industry

Typical applications: nitrogen cylinders, compressed air, inert gas pipeline pressure monitoring

Food/pharmaceuticals/light work

Typical application: low pressure process conduits, constant temperature clean media pressure indicator for equipment (non-hygienic level special occasion)

05

TECHNICAL SPECIFICATIONS

Technical Parameter Table

Technical parameter table · Item / ParametersCross-reference
ItemParameters
Measurement principleResilient deformation of spring tubes (Boden tubes), mechanical magnification pointer indicator
Measure ObjectLiquids, gases, steams without explosive hazard, crystals, condensation, corrosion-free copper and copper alloys
Normal diameterΦ40、Φ50、Φ60、Φ75、Φ100、Φ150、Φ200、Φ250
Model SeriesY-40 ~ Y-250 (comparable graph)
Accuracy class⁇ 40:4; ⁇ 50 ⁇ 60:2.5; ⁇ 100 ~250:1.6 (precision of 1.0)
Measurement range (pressure table)0 ~ 0.1, 0.16, 0.25, 0.4, 0.6, 1.0, 1.6, 2.5, 4, 6, 10, 16, 25, 40, 60, 100XQQQXQ, 160 MPa (segregated by chart)
Measurement range (vacuum table)0.1~0 MPa
Measurement range (pressure vacuum table)0.1~0.06、0.15、0.3、0.5、0.9、1.5、2.4 MPa
Connection thread⁇ 40: M10x1; ⁇ 50/ ⁇ 60: M14x1.5; ⁇ 100 and above: M20x1.5 (negotiable G1/4, G1/2 etc.)
Connexion/ spring tube materialConsort: copper alloy HPb59-1; spring tubing: phosphorus copper QSn4-0.3 (high pressure stainless steel/alloy steel)
Core/shell materialCore: copper alloys; surface: steel plates (composed stainless steel)
Ambient temperature40℃ ~ +70℃
Relative Humidity≤85%
Temperature Additional Error≤0.4% / 10℃ (when deviating from 20 ⁇ 5℃)
Earthquake-resistant levelV.H.3
Ingress protectionIP54 (part model)
MountingRadial without flange or with flange (T/TQ), axial without flange (Z) or with flange (ZQ/ZT), or clamp mount (U)
Install PostureVertical installation (without special description)
Applicable standardsGB/T 1226-2010; control protocol JJG 52 (cycle generally not exceeding 1 year)
Technical Parameter Table . Model / TablesCross-reference
ModelTable PathAccuracy classRange (MPa)Connection thread
Y-40/40ZΦ40Level 40~0.1 ~ 0~10M10×1
Y-50/50ZΦ50Level 2.50~0.1 ~ 0~25M14×1.5
Y-60/60T/60Z/60ZTΦ60Level 2.50~0.1 ~ 0~60;-0.1~0~2.4M14×1.5
Y-100/100T/100Z/100ZTΦ100Level 1.60~0.1 ~ 0~100;-0.1~0~2.4M20×1.5
Y-150/150T/150Z/150ZTΦ150Level 1.60~0.1 ~ 0~100M20×1.5
Y-200/Y-250Φ200/Φ250Level 1.60~0.1 ~ 0~100M20×1.5
06

SELECTION GUIDE

Select Table

6.1 Parameters to be provided for the selection (orders required)

Example:

Common pressure 0.6 MPa stability medium ⁇ Select 0~1.0 MPa Quantities (0.6 ⁇ 60% full range, compliance); and 0~1.6 MPa for pulse settings.

6.3 Select by type of medium and condition

6.4 Table & Precision Selection

Example:

Y-100 = general pressure table, ⁇ 100 radial, sideless, level 1.6, M20 x 1.5; Y-100 ZT = back of axle belt (disk);

Y-60 = 60,2.5 grade, M14 x 1.5.

6.6 Type and use elements added

  1. 01

    The three principles of the scale range shall be implemented (stabilization 2/3, pulse 1/2, high pressure 3/5, lower limit 1/3), with small error in the mass range being magnified and over-range damage to the elastic component being selected at the small scale;

  2. 02

    Precision Match

    The maximum indicative error of the selected grade should be less than the maximum absolute error allowed by the process and not as high as possible (a marked increase in prices per increase in accuracy);

  3. 03

    Validation Management

    The pressure sheet is a mandatory control measurement device (safe protection) and generally does not exceed the year of 1, and the security control focus is performed on a monthly basis at 6;

  4. 04

    Installation Code

    Vertical installation, station and metering intervalves (three valves) to facilitate validation of replacement; steam and high temperature media to add rainbow straws (U-shaped condensers) to prevent high temperature direct impact on the waved tubes;
  5. 05

    Expedition and shock protection

    Ex-quantitative use is strictly prohibited; the valve should be opened at a slow lifting to avoid impacting damage to the core;

  6. 06

    Ban the red line.

    Oxygen pressure gauges are strictly prohibited for exposure to oil resin and are defamined when installed and repaired;

  7. 07

    Read the view

    (a) Vertical wallboards of the view at reading times, where the pointer overlaps with the mirror (with a mirror graph disk) to remove the view;

  8. 08

    Fault judgement.

    The pointers are not returning to zero, the beat, the sign-in-show, respectively, indicate wiring disorder, carving, and the pass card delay, and should be replaced for inspection in a timely manner.

Selecting table . Serial number / ParametersCross-reference
Serial numberParametersDescription/unit
1Name of the detected mediumLiquid/gas/vapour; corrosive copper and copper alloys (deservation type determined)
2Pressure rangeMaximum, commonly used, minimum working pressure (MPa); measure positive/negative/positive negative pressure
3Process medium temperatureTemperature (<80°C) or high (blower/screen)
4Pressure natureStability/pulse/vibration (decisions on generic or seismic, resistance configuration)
5Install and ReadTable Zero Requirements, Installation (Range/Axis/Language), Sniffy Specifications
6Precision requirementsMonitoring level 2.5 / 1.6; higher verification requirement selects a precise table
7Special requirementsElectro-point alert, oil ban, corruption, safety glass
Selective table · Work / Maximum working pressure as a ratio of full rangeCross-reference
WorkMaximum working pressure as a percentage of full range
Measuring stable pressure≤ 2/3
Measuring pulse pressure≤ 1/2
Measuring high pressure≤ 3/5
Minimal measured pressure1 / 3 for the full range
Selective Table · Work Status Type / Recommended TypeCross-reference
Status TypeType of recommendation
Conventional media, water, air, oil, etc.Y type generic pressure table
Pulse pressure, vibration scene (pump exit, compressor)Earthquake resistant type (scene-filled glycerine-digny retardant)
Weak Corrosion MediaTotal stainless steel / diaphragm preservative
Ammino mediaYA ammonia pressure table (stainless steel)
Oxygen mediaYO Oxygen pressure table (no oil, no oil).
We need to call the police lock.YX/YXC Magnetic Auxiliary Point Pressure Sheet
High temperature media (vapour, etc. > 80°C)Rainbow straw (cooled condenser) or radiator
High viscosity/crystaltyl mediumDivestment pressure table (normal table not applicable)
It's a remote autocontrol.Re-select pressure transmitters (4-20mA/HART)
Selective Table . Needs / Recommended TablesCross-reference
RequirementsRecommended Table Path
Space restricted, rough instructions in situΦ40 / Φ50 / Φ60
Conventional industrial sites (most commonly used)Φ100
Remote reading, key monitoring pointsΦ150
Control room disks⁇ 150 taped (ZT/T type)
Verify Match⁇ 250 or precision pressure table
Selecting table . Bits / CodeCross-reference
BitsCodeMeaning
CategoryYGeneral (general) pressure table
Table Path40/50/60/75/100/150/200/250Common diameter
Install(none)/T/Z/ZT/ZQ/TQ/UZero edge/reverse back/axis back/axis forward/peal forward/carpside
07

TECHNICAL GUIDE

Comparison with other pressure meters (synopsis table)

Select the mode.

The field observation selection is general, the validation criteria are precise, the number of visual selections is visible, the range is teleported to control the selection; the range is two thirds, and the test is sent every year.

References

Shanghai Automation System IV, Anhui fields electrical, Sicoja-free pressure table and GB/T 1226 - 2010 、JJG 52 The parameters are based on samples of the products of the manufacturing plants.

Comparison with other pressure meters (synopsis) · Contrast / Common pressure sheetCross-reference
ComparativeNormal pressure sheetPrecision pressure tableDigital pressure sheetPressure transmitter
Measurement principle- The spring tube mechanical instructions.Spring tube (high precision)Pressure/pressure telepathic + significantPressure/capacitation/single-crystal transmission
Accuracy class1.6~2.5 Level0.4 / 0.25 / 0.160.5/ 0.2/ 0.10.2 / 0.075 Level
In situ.Yes (intuitive)Yes.Yes (number)General none (table header available)
Teleport.NoneNonePart RS 4854-20mA/HART/field bus
ElectricityNo need.No need.Battery/24V24V DC
PriceMinimumMediumMediumMedium High
Typical sceneGeneral field monitoringValidation/standard transmissionAccurate reading on siteAutocontrol/distant