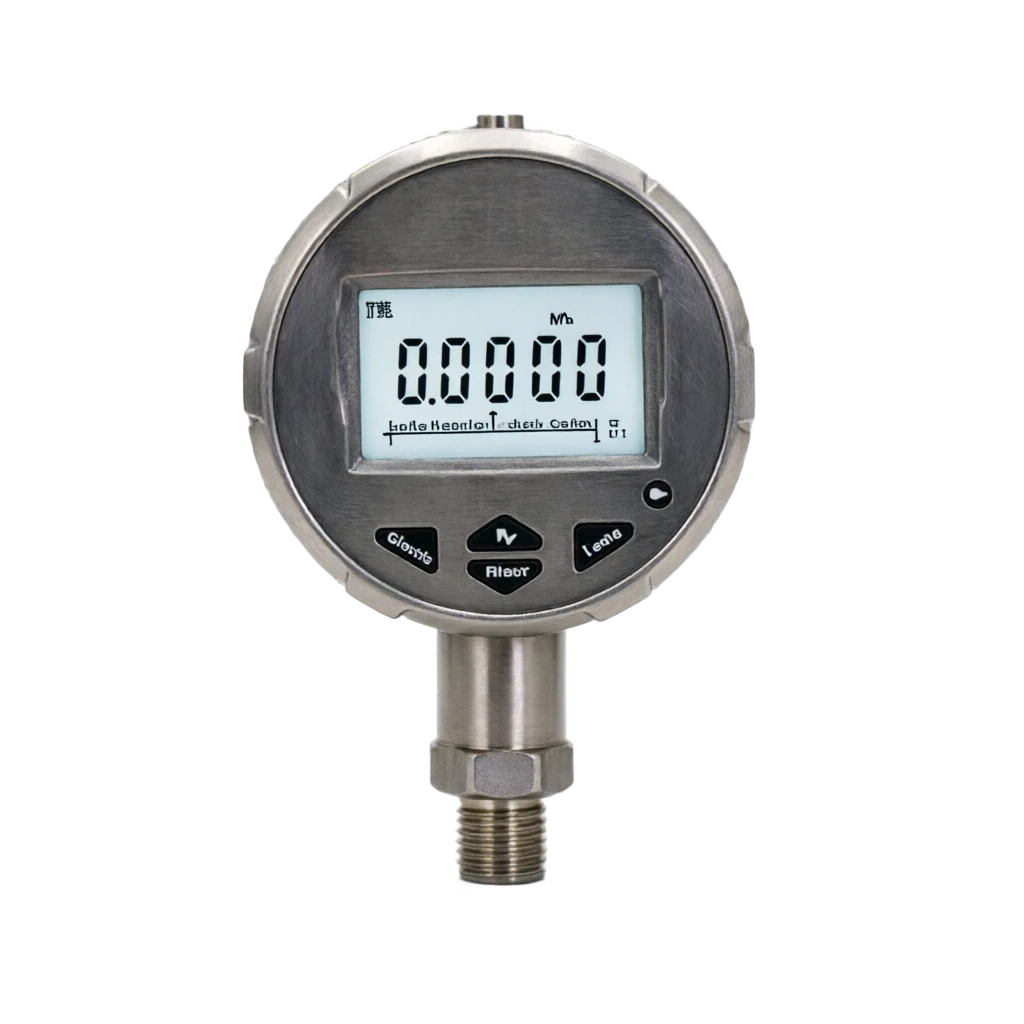
PRODUCT TECHNOLOGY

Precision digital pressureometer

Operating principle

Precision digital pressureometers.

The core of the pressure is a high-precision pressure sensor. The measured pressure enters the sensor core through a process interface, causing a sensitive element deformation or electrical characterization, which is then converted from the adjustable circuit to a standard telecommunications number. Mainstream sensor principles are five types: the mV grade differential signal from the sensor is first amplified by instrument amplifier (INA) and then converted to a numerical amount by the 24-bit gill-mode ADC. Modern precision barometers are commonly integrated design "Sensor+ASC": ASC integrated magnification, filtering, ADC and linear circuits, with each sensor's signature parameters (zero, full, non-linear, temperature coefficient matrix) written into the internal EEPROM to achieve "i.e. plug-in" digital sensors. With GE PACE100

  1. 01

    10~50°C All-temperature accuracy is consistent.

  2. 02

    Pressure (silicate resistance) • Single crystal silicon film + diffusion resistance (Whistlestone Bridge) • mV grade differential voltage ±0.01% ~ ±0.05% • The widest application, the temperature of the weather, the depth of compensation, the frequency of the noise

  3. 03

    The Stone Inner Boden tube + Optical Location Check + Digital Pulse ±0.008% ~ ±0.01% FS . Highest precision, very low delay, high price

  4. 04

    Capacitive . Metal membrane + Capacitive Optical plate . Capacitive / Frequency Change . ±0.02% ~ ±0.05% FS Microvoltage has a clear advantage, overloading.

Precision digital pressureometer selection support

Provide survey missions, media and installation conditions and obtain product configuration advice.

Contact us
Precision digital pressureometers Technical Note

TECHNOLOGY & APPLICATION

Understand the principles, the exact selection.

From measurement principles to field applications, the technical characteristics and selection elements of a precise digital pressureometer are understood.

01

TECHNICAL GUIDE

Overview

1.1 Product definitions

(Precision Digital Pressure Gauge, short DPC or precision numerically reduced pressureometer) is a digitized instrument that uses high-precision pressure sensors (silic pressure resistance, quartz ingestor, capacitor or intersonance) as the core of pressure, together with high-resolution mode converters (24-bitADC), a thermometric compensation algorithm and large-capacity data recording functions to achieve accurate pressure-mass measurements and mass-transmitting. It can be used as a high-precision pressure gauge at industrial sites or as a standard measurer for measuring control agencies to verify the controlled instrument, such as pressure transmitters, pressure meters, pressure switches, etc.

According to the National Measurement Control Protocol JJG875, Digital Pressure Sheet Control Protocol, a digital pressureometer with a better accuracy than ± 0.1% FS is classified as "precision" class, which can be used as

  1. 01

    05

The standard devices for the calibration instrument are used at the level and below. At the international level, the manufacturers Fluke, Beaumex, GE (now Baker Hughes), Wika, Druck (beck Hughes) and others dominate the high-end market, while the country is represented by technological forces such as the Beijing Const, the Xiangbwe, and Beijing Space Metrics.

1.2 Core values

The core value is "to replace mechanical instructions with digital precision, to replace manual corrections with software compensation, to replace manual transcription with data recording". (a) A fine scale of 1 ~2 orders of magnitude is increased by comparison with the traditional table of precision pressure (0.1 / 0.25); (b) A significant increase in the operational speed of the piston pressureometer compared to the one that does not require a code and gravity correction; Compared to integrated pressure transmitters, they are of higher accuracy and have local capability to show and check grade uncertainty. In the areas of metrology and testing, laboratory studies, and high-end equipment testing, it is a hub for the transfer of volume between the national benchmark (pistol pressureometer) and the industrial site (ordinary pressure instrument).

1.3 Evolution

Overview · Phase / PeriodCross-reference
PhasePeriodTechnical characteristicsPrecision HorizontalRepresentative form
11970s~1980sSimulate circuit + LED digital tube + adaptor sensor±0.5%FSDesktop Digital Pressureometer (Druck DPI 100)
21990sSilicon Pressure Interdiction Sensor + Simulation Temperature Compensation + LCD±0.1%FSPortable Digital Pressureometer (F Luke 718)
32000sASIC + 16~20 bit ADC + Digital temperature compensation±0.05%FSSmart Digital Pressureometer (Druck DPI 610)
4Today, 2010s24-bit ADC+Multiple All Temperature Compensation + Data Record + Wireless Communications± 0.01% FS (base level ± 0.008% FS)Smart Standardizer (Fluke RPM4 / GE PACE1000)
ComparativePrecision digital pressureometerPointer-based precision pressure sheet
Accuracy class±0.01% ~ ±0.1%FS0.1 Level / 0.25 Level / 0.4
Read MethodNumbers read straight, no perspective error and estimation errorScale indicator, there is a margin deviation and an artificial error in the estimation
Temperature effectsTotal temperature digit compensation (-20~50°C)The temperature additional error needs manual checking to correct
· Comparative item / Precision digital pressureometerCross-reference
ComparativePrecision digital pressureometerPointer-based precision pressure sheet
Data recordsInternal recorder to store data above 100000 pointsManual transcription required
Communications capacityRS-232/ USB/ Bluetooth/ EthernetNone
Periodicity1 ~ 2 year (long-term stability ±0.01% FS/year)0.5 ~1 years (flexical element fatigue drifts fast)
Overload ProtectionSensor overload capability 1.5 ~ 3 times FS (software limit)Eflexicular overload or permanent deformation
Price10000 ~ 300000 CNY500 ~ 10000 CNY
VendorCountryRepresentative ModelPrecision HorizontalProduct characteristics
Fluke.United States700G / RPM4 / 2271A / 8508A±0.01% ~ ±0.008%FSMetric Standardr + Validation System Integration
BeamexFinlandMC6 / MC2 / POC8±0.01% ~ ±0.025%FSVerify management and document ecology
GE / Baker HughesUnited StatesPACE1000 / PACE5000 / UNIK5000±0.01%FSSilicon pressure resistance MEMS technology leads.
Druck.United KingdomDPI 612 / DPI 620 / ADTS±0.01% ~ ±0.025%FSAir ground tests and pressure.
Wika (Wika)GermanyCPG1500 / CPG2500±0.05% ~ ±0.01%FSIndustrial Full Quantities Overrided
Additel.China/United StatesADT 761 / 681 / 872±0.02%FSFull automatic pressure checker.
ConST, BeijingChinaConST 273 / 873 / 856±0.02% ~ ±0.05%FSTables for high-precision national product
CWChinaCWY series precision count±0.05%FSThe measurement and measurement centres and the university market
Beijing Space MetricsChinaStandard barometer for HT series±0.02%FSMilitary and space testing packages
Yokogawa (Travel)JapanMT100 / MT200±0.05%FSOn-site verification and process instrument debugging
02

MEASUREMENT PRINCIPLE

Operating principle

2.1 Pressure sensory principles

The core of the pressure is a high-precision pressure sensor. The measured pressure reaches the sensor core through a process interface, causing sensitivity.

The main sensor principles are five categories:

2.2 Signal reconciliation and model conversion

The differential signal of the mV grade exported by the sensor is first amplified by the instrument amplifier (INA) and then converted to a numerical amount by the 24-bit gill-myl-myl-ads. Modern precision barometers are commonly integrated design "Sensor+ASC": ASC integrated magnification, filtering, ADC and linear circuits, with each sensor's signature parameters (zero, full, non-linear, temperature coefficient matrix) written into the internal EEPROM to achieve "i.e. plug-in" digital sensors. By GE PACE1000 For example, when its silicon-pressure sensor module was out of the plant, -20 ~ 70 ℃ Within range 9 a temperature point x 11 A pressure point topmarked, generated 99 Two-dimensional compensation matrix, compressing temperature to ±0.001% Within FS/°C.

2.3 Digital temperature compensation for all-temperature zones

Temperature is the most important environmental factor influencing the accuracy of pressure measurements. Silicon pressure resistance sensors have zero bit temperature drift of about ±0.02% FS/°C, sensitivity temperature drift of about ±0.03%/°C (uncompensated), far above precision level requirements. So a precision number of ballasts are placed near the sensor to provide a high-precision temperature probe, collecting the temperature in real time, and are to be amended in real time through multiple formats: P = f (D_p, D_t), where D_p is the pressure number and D_t the temperature amount. Compensatory combined temperature drift can be controlled at ±0.001 ~ ±0.002% FS/°C level so that

  1. 01

    10~50°C All-temperature accuracy is consistent.

2.4 Digital signal processing and error correction

MPU for ADC raw data in sequence

Digital filters (sliding average / IIR, containing pressure fluctuations), non-linear amendments (3 ~ 7 steps, increasing linearity from ±0.2% to ±0.01%), delayed compensation (stimulation of the lifting/relief process, respectively), automatic tracking of zero points (atmosphere pressure / vacuum reference zero), unit conversion (kPa / MPa / psi /bar/mmHg/inHg for 12 engineering units). The high-end machine also supports static pressure correction, altimeter correction and gravitational acceleration correction (g-value correction for comparison with piston pressure).

2.5 Volume transfer and traceability chain

The position in the measurement system is "work standard"

Upward piston pressureometer (national benchmark / first standard)

Calibration, downward verification of the industrial pressure transmitter, pressure gauge, etc. Accuracy transfer chain is: the national baseline piston (±0.002%) ⁇ First class piston (±0.005%) ⁇ Precision digital pressureometer (±0.01% ~ ±0.05%) ⁇ Industrial pressure meters (±0.1% ~±1.5%). As required by JJG 875, the standard device uncertainty should not be greater than the 1 / 4 (1 / 3 ~ 1 / 10 for high-requirement settings) of the maximum allowable error of the tested instrument.

2.6 Workflow

The working principles . The sensor principles / the sensitive componentsCross-reference
Sensory principlesSensitive shapesOutput signalTypical precisionCharacteristics
Pressure (silicate pressure resistance)Single crystal silicon film + diffusion resistance (Whiston Bridge)mV grade differential voltage±0.01% ~ ±0.05%FSThe most widely applied, warm drifts require deep compensation, high frequency.
Stone-in-bolden tube.Stone spiral + Optical location checkDigital pulse±0.008% ~ ±0.01%FSThe most accurate, very slow, very expensive.
CapacitiveMetal membrane + electro-composable plateCapacitivity / Frequency Change±0.02% ~ ±0.05%FSThe differential pressure is clear.
ConversationStone-Essy fork/ Silicon-cobalt beamConsonance frequency change±0.01% ~ ±0.02%FSNumber output, stability. Good.
Rendering (metals)Metal membrane + Zirconium mutmV level voltage±0.1% ~ ±0.25%FSLow cost, constant pressure, average precision.
The working principles . Steps / linksCross-reference
StepsLinkContentsKey technical indicatorsOutput result
1Pressure accessThe pressure is measured through the process interface into the sensor, the core.Overpressure protection 1.5-3 times FSSensitive shape transformations
2Signal ConversionWhistlestone Bridge / Harmonizing Frequency OutputSensitivity 3 mV/V or 10 kHzmV / frequency signal
3Magnify FilterDevice Zoom + Anti-mix FilterCMRR ≥ 120 dBStandard level signal
4Model conversion24-bit gill- ⁇ ADC SampleSample rate 10 ~ 1000 S/sNumber D_p
5Temperature compensationRead D_t and check the compensation matrix in real timeTemperature Float ±0.002% FS/°CAmended numeral volume
6Error fixesNon-linear / delayed / zero correctionLinearity ±0.01% FSEngineering unit pressure value
7Show and interpretLCD + Peak / Valley TrackResolution 0.0001% FSRead / Record
8Data OutputUpload / Report Generation / Backward ArchiveRS-232/ USB / BluetoothCould not close temporary folder: %s
03

PRODUCT STRUCTURE

Product structure

3.1 Overall structural composition

By "Sensor Modules + Signal Processing Modules + Human Interactive Modules +

Structural protection module "Four main plate components, broken down into 12 components: typical precision of the serial structure form characteristics

3.3 Sensor core structure (silicate pressure inhibition, for example)

Silicon pressure inhibitor cores consist of "Silver stainless steel separators + silicon oil filling cavity + silicon chips + ceramics / glass base + drawing feet": detected media acting on 316L separators, transmitted through silicon oil to the back of the silicon chips; Silicon chips are active in the diffusion process, forming 4 transformer resistance and connecting to the Whistlen bridge; Pressures cause film bends to cause electrical resistance to the arm of the bridge to change and the differential voltage of output to the pressure is proportional. (b) Separating film structures that keep the medium from contact with silicon chips, balancing corrosive protection with sanitary requirements; The silicate oils filled with cavity require high vacuum degassing, otherwise the distillation of the high temperature bubble will lead to output jumps. The base-grade Qinboden core uses the quartz spiral + optical encoder to detect angular transposition. The elastic after-effects of the quartz are only 1 / 100 of the metal, and therefore the delay and annual drift are minimal.

Pressure sensor core

Function: Convert pressure to telecommunications Key technical requirements: Precision ±0.01% ~ ±0.05% FS, Delay ≤ 0.01% FS

ASC/ Adjust Chip

Function: Magnification, filtering, ADC, linear integration Key technical requirements: 24-bit resolution, built into EEPROM feature parameters

Temperature probe

Function: Collect sensor condensation to compensate for critical technical requirements: accuracy ±0.1 ℃, close to pressure film installation

Master MPU

Function: Compensatory calculation, unit conversion, data management Key technical requirements: 32-bit ARM Cortex-M series, low-utility

Display

Function: Pressure / Wave / Menu display Key technical requirements: LCD / OLD, 5 ~7 bits valid, backlight

Key / Touch

Function: Parameter Settings and Functional Operations Key technical requirements: Error protection design, gloves to operate

Lithium batteries

Function: Portable power supply Key technical requirements: continuous work 40-300 h, USB fast charge

Process Interface

Function: Connect to the detected pressure system Key technical requirements: M20x1.5 / NPT 1/4 / G1/2, 316 L stainless steel

Communications module

Function: Data upload and remote monitoring Key technical requirements: RS-232/USB / Bluetooth / Ethernet (optional)

Storage

Function: Measurement data and certificate template storage Key technical requirements: Record capacity above 100000 point

Shell

Function: Protection against interference Key technical requirements: ABS + PC or all metal, IP54 ~ IP67

Overcrowding protection.

Function: Pressure-limit valve / film limit key technical requirements: overload capacity 1.5 ~ 3 times FS

Construction

Handheld

Feature: Single-handed, battery power, whole machine ≤ 1 kg Typical precision: ±0.05% FS Application: On-site inspection and quick verification

Desktop (Benchtop)

Feature: Communication power + large screen + multi-interface Typical precision: ±0.01% ~ ±0.02% FS Application: Laboratory and Checkpoint

Panel

Characteristics: DIN track or disk opening, 24 V power supply typical precision: ±0.05% ~ ±0.1% FS applicable: Validation of device integration and testing

Explosive-proof (Ex)

Characteristics: ia IIC T6 / Detonation d IIC T6 shell typical accuracy: ±0.05% FS application: petrochemical oil and gas hazard area

Wireless

Characteristics: Bluetooth / Wi-Fi / LoRA upload without local keys Typical precision: ±0.05% ~ ±0.1% FS application: online monitoring and cloud measurement

Baseline (Primary-gra de)

Characteristics: quartz ingboden tube + constant slurry + double sensor typical precision: ±0.008% ~ ±0.01% FS applicable: National Metrology Institute and provincial IQD

04

TECHNICAL GUIDE

Analysis of strengths and weaknesses

4.1 Advantages

4.1 Advantages

Precision

Note: ±0.01% FS Level Precision Ratio 0.1 High Pointer Table 10 - Double. Higher than an industrial carrier. 2 ~ 5 Double

Direct unread error of numbers

Note: Elimination of error in perspective, error in estimation and non-linear error in scale

All-Merce Compensation

Note: Precisions within 20 ~ 50 °C are consistent and no manual correction is required

Long-term stability is good.

Note: Yearly drift ±0.01% ~ ±0.02% FS, review cycle may be extended to 1 ~ 2 Year

Data recording and traceability

Note: Internal log + time stamp to meet ISO 17025 and 21 CFR Part 11 audit requirements

Multifunctional Integration

Description: Peak / Valley Track, Unit Conversion, Leak Test, Switch Test, HART Communication (Selection)

Easy to carry.

Note: Handheld ≤ 1 kg, lithium battery continuation 40 ~ 300 h, suitable for on-site operations

Communication and networking capacity is strong

Note: RS-232/USB / Bluetooth / Ethernet, integrated into the automated validation system

Disadvantages and use restrictions

It's expensive.

Description and response: precision 10000 ~ 300000 CNY; Precision-based procurement can contain costs

Limited overload capacity

Description and response: Sensor overload 1.5-3 times FS is likely to cause permanent damage; safety valves and quantum-scale redundancy are required

Battery re-routing limit

Description and response: long-term online off-line power supply; focus on sustainability and fast-filling indicators in selection

Long-term stability will still drift.

Description and response: Annual drift ±0.01% ~ ±0.02% FS, must be sent on a periodic basis

Temperature limit limits limited

Description and Response: LCD-30 °C Response Slower, Sensor High Temperature 70 °C Upper

Impact vibrating sensitive.

Description and response: Silicon chips are about 50-100 g, needing a defibration installation at a strong vibrator

Maintenance dependent on the original plant

Description and response: sensor characterization parameters are solidified at EEPROM and no third party can maintain calibration

05

APPLICATIONS

Application area

5.1 Typical application scenarios

Measurement and control bodies

Use: Check pressure sheet as standard device / transmitter / switch Critical needs: Accuracy ≥ 0.05 level, certificate data complete

Third-party calibration laboratories

Use: Standardizer for external calibration services Key needs: ISO 17025 accreditation, uncertainty assessment

Petrochemical refining units

Use: Safety valves fixed, lock switches verified, critical needs: blast-proof, live portable

Power generation

Use: Automobile surveillance, water pressure verification, critical needs: high stability, resistance to interference

Gas fields and pipelines

Use: wellhead pressure markers, transmission analysis Key needs: high pressure 70 ~ 140 MPa, patience

Aerospace ground testing

Use: On-board sensors ground verification, aerodynamics testing Key requirements: multiple range, high frequency sound (ADTS series)

Defence Force labour measurement

Use: Weapons system pressure parameter testing and tracer Key needs: wide temperature zone, electromagnetic compatibility

Instrument manufacturing plant

Use: Pressure Transmitters out of the plant to verify line standard units Key requirements: multiple channels, automated interfaces

Medical equipment verification

Use: Sphygmomanometer / Respirator / dialysis machine pressure calibration Key needs: Micropressure ±1 kPa level, Clean media

Automobile and internal combustion engine tests

Use: Fuel jet pressure, pressure booster pressure measurement Key requirements: high frequency dynamic measurement (pressure-resistant)

Refrigeration and HVAC

Uses: refrigerant pressure verification, wind pressure microvariation measurement Key needs: multimedia compatibility, microvoltage range

Semiconductor and clean room

Use: Special-gas transport pressure monitoring and calibration Key needs: fluorinated fluid compatibility, high cleanliness

Meteorology and hydrology

Use: Base ratio of pressure, water level pressure, key needs: high resolution, long-term stability

Laboratory research

Use: Windhole / Material Test / Flammation Research Pressure Measurement Key needs: High sampling rate, Simulation output sync

Common precision

Measurement Check

Common precision: ±0.01% ~ ±0.02% FS Common range: Vacuum ~ 70 MPa Common medium: Gas / Oil Typical machine form: desktop reference level

Chemical

Common Precision: ±0.05% FS Common Scale: 0 ~ 70 MPa Common Medium: Oil / Process Gas Typical Machine Form: Handheld Explosive Protection

Electricity and energy

Common precision: ±0.02% ~ ±0.05% FS Common metric: 0 ~ 40 MPa Common medium: oil / water typical machine form: handheld / desktop

Aerospace

Common precision: ±0.01% ~ ±0.02% FS Common metric: ±1 kPa ~ 7 MPa Common medium: Air / N Typical machine form: Desktop + Dynamic

Medical equipment

Common precision: ±0.05% ~ ±0.1% FS Common range: ±1 ~ 500 kPa Common medium: Air / Water Typical machine form: Handheld micropressure type

Industrial manufacturing

Common Precision: ±0.05% ~ ±0.1% FS Common Scale: 0 ~ 10 MPa Common Medium: Gas / Oil Typical Machine Form: Handheld / Panel

06

TECHNICAL SPECIFICATIONS

Technical Parameter Table

6.1 Technical parameters for the whole machine (example in typical desktop precision counts)

6.2 Sensor Type Performance Comparison

Technical parameter table . Serial number / parameter itemCross-reference
Serial numberParameter ItemTechnical indicatorsRemarks
1Pressure rangeVacuum - 0.1~0 / ±1 kPa ~ 70 MPa (high pressure to 280 MPa)Multi-Quantities Module Swapable
2Accuracy class±0.01% / ±0.02% / ±0.05% / ±0.1%FSInclude linear / delayed / repeat complex error
3Resolution0.0001% FS(7 half-bit) or 5 ~6 bit numberResolution, tact, precision.
4Linearity⁇ ±0.01% FS (digitized amended)Original Linear ±0.2%, modified and raised
5Delay≤ ±0.01% FS (Stock core) ≤ 0.002% FS)L / Pressure-relief process differential
6Repeatability≤ ±0.005%FSMultiple measurements of dispersion at the same point
7Long-term stability≤ ±0.01% ~ ±0.02% FS/yearDecision periodicity
8Temperature compensation range20 ~ 50 °C (square - 10 ~ 40 °C)Allergic precision consistency
9Temperature coefficientZero. ±0.001% FS/°C / Sensitivity ±0.001% FS/℃Consolidated post-compensation indicators
10Working temperature10 ~ 50 °C (storage - 20 ~ 70 °C)LCD cryogenic limit
11Overload capacity1.5 ~3 times FS (Software limit alarm)Overlimits may cause permanent damage.
12Pressure interfaceM20×1.5 / NPT 1/4 / G1/2(316L)Select the interface
13Media CompatibilityAir / N / hydraulic fluid / water (identified by core material)316L / Hapsy Alloy C / tantalum optional
14Sample rate10 S/s (high dynamic to 1000 S/s)High sample for dynamic measurement
15Data recording capacityAt least 100,000 timestamped pointsUSB Export CSV
16Communication interfaceRS-232/ USB / Bluetooth / Ethernet / HART (select)Selecting a formulation affects the price
17Simulation Output0/4~20 maA / 0~5/10 V (selection)Windholes are being collected in tandem with test stations
18DisplayLCD / OLD graphic screen, backlight, two lines for the main deputyShow pressure/ temperature/ peak at the same time
19ElectricityLithium batteries 40~300 h / USB 5 V / 24 V DCContinuous online offline power supply required
20Ingress protectionIP54 (handheld) / IP65 ~ IP67 (industrial)Ex iIC T6 Gb
21Vibration shock resistanceVibration 2 g / impact 50 ~ 100 gWe need to reduce the shock.
22Preheat time5 ~ 30 min (Couldn base level 2 h)Before the test, you must be prepared for the heat.
23Whole massHandheld 0.3~1 kg/ Desktop 3~8 kgImpact on portability on the ground
Technical Parameter Table . Performance Item / Silicon Pressure InterdictionCross-reference
Performance ItemSilicon pressure resistanceStone-in-bolden tube.CapacitiveConversation
Achievable±0.01%FS±0.008%FS±0.02%FS±0.01%FS
Delay0.01%FS0.002%FS0.02%FS0.005%FS
Year stability±0.02%FS±0.008%FS±0.03%FS±0.01%FS
Temperature drift (before compensation)Large (0.02~0.03%/°C)Very smallMediumSmall
FrequencyHigh (kHz level)Low (approximately 10 Hz)MediumMedium
High pressure capacityto 280 MPa≤ 14 MPa≤ 70 MPa≤ 70 MPa
Relative pricesLow ~ MediumHigh (3-5 times)MediumMedium ~ High
Typical applicationsGeneral Industry and InspectionNational/Provincial benchmarksMicro-discretion and fluid levelBenchmarks and high stability online
07

SELECTION GUIDE

Select Table

Table 7-1 Selected types by pressure scale Table 7-4

Selective table · / / Typical rangeCross-reference
Measurement periodTypical rangeCommon SensorsTypical applicationsSelected Elements
Vacuum segment0.1 ~ 0 MPaSilicon Pressure Detachment / CapableVacuum / RefrigerationFocus on zero stability in a vacuum.
Micropressure Segment±1 kPa ~ ±100 kPaCapacitation / Silicon PressureHeating ventilation / medical / weatherThe pressure type, high resolution priority.
Low pressure segment0 ~ 7 MPaSilicon pressure.General industry / Gas80% coverage on site needs
Middle pressure segment0 ~ 70 MPaSilicon Pressure / ResponseHydraulic systems / oil fieldsWatch out for pressure protection.
High pressure segment0 ~ 280 MPaResponsive / special silicon pressure resistanceSuper-high pressure pump / material testThe safety valves match the depressive circuits.
Accuracy classUncertainty (k=2)Checkable ObjectsTypical type of machinePrice spread
±0.008% FS base levelAbout 0.016% x rangeSub-pistol standard sub-levelFluke RPM4-A / 8508A200000 ~ 500000 CNY
±0.01% FS precision levelAbout 0.02% x range0.05 Class and below barometer/ transducerGE PACE1000 / Wika CPG250080000 ~ 200000 CNY
± 0.02% FS Job levelAbout 0.04% x range0.1 Industrial instruments up to and including levelConST 873 / Additel 76120000 ~ 60000 CNY
± 0.05% FS Field LevelAbout 0.1% x range1.6 / 2.5 Level pressure tableFluke 700G / Wika CPG15006000 ~ 20000 CNY
± 0.1% FS Generic LevelAbout 0.2% x rangeIndicative measures / inspectionsNationally produced man-made barometers1000 ~ 6000 CNY
Use sceneRecommended structure formatKey ConfigurationPriority recommendations
Laboratory control desk.Desktop base levelEthernet + Data Records + Certificate SoftwarePrecision > Stability > Communications
On-site inspection and verificationHandheldBattery Resuscitation + Fast Console + ShieldPort > Precision > Continue
Hazardous area operationsHandheld blast-proof.Ex ia IIC T6+Destroy CertificateSecurity clearance first.
Automatically validate system integrationPanel / ModularRS-485 / Ethernet + Uptop protocolPriority for compatibility of communication agreements
Online Monitoring Group NetworkWirelessLoRa / Wi-Fi+ Cloud PlatformGroup Network Capability > Precision
National/Provincial benchmarkingShigeung base levelHeat + Double Sensor + 2 h preheatUncertainty assess completeness
Selecting Table . Functional Configuration / ContentCross-reference
Function ConfigurationContentsNecessityRemarks
Basic DisplayPressure display + unit toggle + zeroRequiredAll model matching
Data Record Type100,000-point recording + USB exportCheck / Verify RecommendedRetroactive satisfaction of audit
HART CommunicationsHART 4/5/6/7 protocol read-written adapterTransmitr debug recommendationsIt's a substitute for handcraft.
Simulation Output TypeSync output 4~20 maA/ 0~10 VWind Hole / Test Table RecommendationsAssociated with high-speed collection systems
Wireless Group NetworkBluetooth / Wi-Fi / LoRa Up CloudOnline monitoring recommendationsFocus on data security encryption
08

SELECTION GUIDE

Selection Guide

8.1 Ten-step selection process

Summary

Precision digital pressure gauges combine a high-accuracy sensor, a 24-bit ADC, digital compensation across the full temperature range, and traceable data logging. They outperform pointer-type precision gauges in accuracy, stability, ease of use and traceability, linking national standards to field measurements. Choose according to the medium, range, accuracy, stability, environment, functions, construction, certification and cost. Follow JJG 875 and maintain a 1:4 accuracy ratio between the reference instrument and the gauge under test.

Selection guide · Steps / ContentCross-reference
StepsContentsPoints
1Clearly measured mediumGas / oil / water / fluorinated fluids determine core mass (316 L / Hz C / tantalum)
2Determine pressure rangeCommon pressure is in range 25%-75%, with a pressure margin of more than 1.5 times.
3Determine precision requirements1 / 4 (JJG 875) of the Standard Precision Quantified System MPE
4Determining stability requirementsAnnual drift decision check periodicity and usage cost
5Determine temperature environmentThe temperature of the site beyond the compensation is to be fitted with temperature protection/ sunscreen measures
6Identification of dynamic characteristicsDynamic measurements concern sampling rates and frequencies (static measurements are negligible)
7Identification of communication functionsWhether to record / HART/ Simulation Output/ Group Network
8Defining the structure formHandheld/ desktop / panel / blast/ wireless / base level
9Verification of certificationBlast/ ISO 17025 Trace / Off-site calibration certificate
10Assessing full-cycle costsProcurement price + validation fee + maintenance costs + comprehensive assessment of depreciation years
ComparativePrecision digital pressureometerPistol pressureometerPointer-based precision pressure sheet
Precision±0.008% ~ ±0.1%FS±0.002% ~ ±0.02%0.1 ~ 0.4 Level
Method of operationOne-click reading, autotranslatingAdd code + balance reconciliation, gravity correctionManual reading scale
Time taken for single verification5 ~ 10 min/station30~60 min/stand10~20 min/station
Environmental requirementsLow (Ctempo compensation)High (horizon + gravity + temperature)Medium (temperature correction checklist)
Automation of integrationZhang (rich communications interface)Weak (manually operated)None
Data recordsInternal Record + CertificateManual recordsManual Copying
Maintenance costsLow (cycle-up is sufficient)Medium (Class + Pistol System Maintenance)Low (schedule for periodic replacement)
Level of applicationWork StandardrBenchmark / First standardOn-site instructions and low-level clearance
Serial numberThe issue of judgementIf yes,If "no"
1Is it used for statutory measurement certification?Select ±0.01% FS above + certificate data functionRevert question 2
2Is it used in the explosive hazard area?Select Ex blastproof AuthenticationRevert question 3
3Do you need to carry it on site?Handheld (≤1 kg, Battery ≥ 40 h)Select desktop/ panel, turn to question 4
Selection guide · Serial number / judgement issuesCross-reference
Serial numberThe issue of judgementIf yes,If "no"
4Is the pressure above 70 MPa?Select the high pressure type + the safe depressive circuitMove 5 question
5Is it below ±100 kPa micropressure?Select Capability / High-resolution Silicon Pressure DifferenceRevert 6 Question
6Is a dynamic / pulsed pressure measurement required?Select High Sample (≥ 500 S/s)Revert question 7
7Do you need to debug the HART Transmitrator?Select the HART typeRevert question 8
8Do you need access to the automated verification system?RS-485/ Ethernet+Author protocolRevert question 9
9Are the annual tests more than 500?Assessing full automatic pressure checker alternativesRevert question 10
10Is the budget below the 10000 CNY?Select ±0.05% FS National HandheldConfigure levels by precision requirement
Selection guide · Serial number / AttentionCross-reference
Serial numberAttentionAnnotations
1Checking the scale before installationIt's strictly forbidden to use pressure. First pressure is coming in slow.
2PreheatElectro-preheated 5-30 min (Bict 2 h) read
3Zero OperationsImplementation zero after atmospheric (or vacuum reference) and not subject to pressure zero
4Pick Point SelectionAvoiding the flow zone and the dead zone downstream of the valve, the pressure vent is vertically in the flow beam.
5Thrust slopeGas extraction vent down, liquid extraction vent up, preventing saping / gas
6Temperature BalanceWhen the temperature is high in the field and in the lab, 30 min is still and then measured.
7diaphragm / radiatorHigh temperature medium (>80 °C) shall be fitted with a radiator or a quarantine film
8Vibration quarantine.Add and reduce the stubbles at a strong event to avoid silic core fatigue.
9Media compatibility confirmationCorrosive media select Hax alloy / tantalum core, strictly forbidden for ultra-range use
10Explosive-proof area normsThe blast-proof type must be equipped with the associated equipment and the Blanc cable.
11Battery managementLong-term storage is maintained at 50% power to avoid deep discharge.
12Data BackupCheck data regularly to export the archive to prevent the records spilling over
CycleMaintenance projectsQualifications
Before each useAppearance check / zero / electricity confirmationZero Offset ≤ 0.05% FS
QuarterlyComparison of verification (comparison to standard or equivalent tables)⁇ Maximum allowable error 1 / 2
Every 1~2 yearsSending higher measurement body to check / calibrationCertificate issued by JJG 875, overgraded or returned
Every 2 ~ 3 yearsBattery replacement (Lithium battery circulation life)Continue 80% with the nominal value
Every 5 yearsSeal and interface replacement (O Circle / gasket)Air-container test qualified.
Selective guidance · Periodic / Maintenance itemsCross-reference
CycleMaintenance projectsQualifications
When it's broken,Re-establishment of plant maintenance and re-designThe third party could not rewrite EEPROM feature parameters