PRODUCT TECHNOLOGY

Pressure (vacuum) calibration

Operating principle

Pressure (vacuum) calibration.

Vacuum values, and contrast with standard sensor readings. (a) Pressure-occurring institutions have three types: the use of tumble effect or mechanical vacuum pumps is widespread in vacuum occurrence: the tune-like way of compressing air produces negative pressure through constricting nozzles, with simple structures but external sources of gas; Mechanical vacuum pumps (divestal) can generate the highest -95 kPa (table pressure, close to absolute vacuum 5kPa) vacuum by self-sorting. The fine-tuning body (fineadjust) changes the closed volume by a silk pole to achieve the accuracy of ±0.02% ~±0.05% FS, which is built into the calibration unit and is built into the 1 ~ 2 Silicon Pressure Standard Sensor (a pressure / vacuum automatic exchange of one or two-measured ranges). Sensors modified by 24-bit ADC sampling, all-temperature digital compensation (multipoint temperature-pressure matrix calibration), non-linear

  1. 01

    Fluke Pump) "Capacity: after the operator sets the target pressure, the internal pump presses

  2. 02

    729Pro、Additel PID

  3. 03

    878 Normal automatic pressure

  4. 04

    The equals have Auto / Auto Pressure Control

Pressure (vacuum) calibration filter support

Provide survey missions, media and installation conditions and obtain product configuration advice.

Contact us
Pressure (vacuum) calibration . Technical description

TECHNOLOGY & APPLICATION

Understand the principles, the exact selection.

From measurement principles to field applications, understand the technical characteristics and selection elements of the pressure (vacuity) calibration.

01

TECHNICAL GUIDE

Overview

1.1 Product definitions

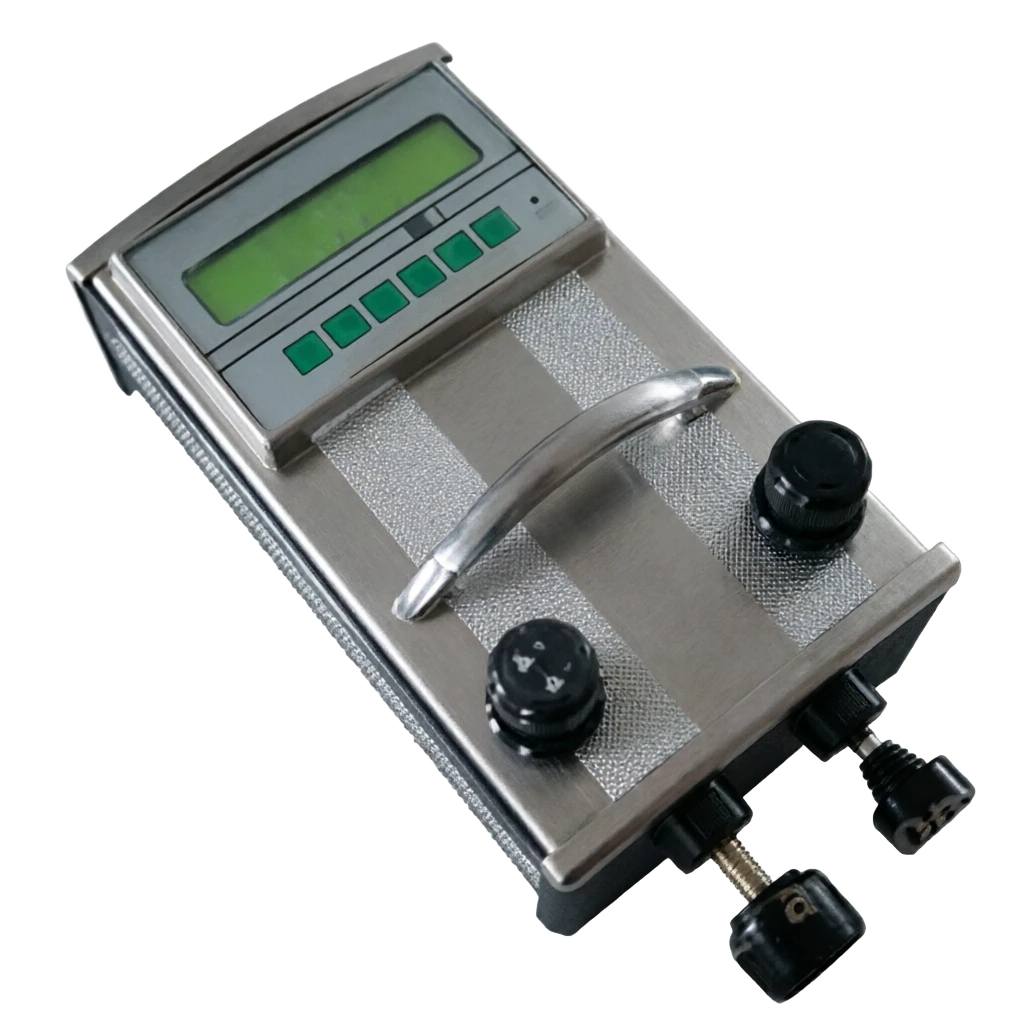
It is a portable calibration instrument that integrates "pressure/vacuum generator + high precision standard pressure sensor + telecommunications measurement + data management". It can generate a stable pressure or vacuum itself (through an internal hand pump, electric pump or vacuum pump) and has a standard sensor of up to ±0.02% ~ ±0.05% FS as a benchmark, and has 24 V backway power, mA signal measurement, switch point testing, etc., which can independently complete a pressure transmitter or pressure switch locking on site without having to carry multiple items of dispersive equipment such as cylinders, pistol pressure meters, signal generators, and MVCs.

The difference between pressure calibration and precision digital pressure gauges is that...

The precise digital pressureometer is only "no" (which cannot generate pressure per se), while the calibration "+ " "detection" is integrated (inline pressure/vacuity occurrence agency) and integrates back-track testing functions, located at the site and quickly verifying.

The standard on the ground is the complete system of portable tools.

1.2 Core values

The core value of the pressure calibration is "one device instead of one vehicle". Traditional field verification requires the carrying of gas source bottles, pressure relief valves, precision pressure tables, digital mass meters, 24V power sources, signal generators and logbooks, with at least 5-7 units of equipment and two personnel; The use of the I calibration System (I calibration) is completed by single person single machine, the verification time for single transmitters is reduced from 40 to 10 centimetres and the automated recording of data, the automated production of certificates, eliminates manual copy errors and meets the requirement of quality audits for retroactive to the original records. For enterprises with high levels of inspection, such as petrochemicals and electricity, the cost of measuring maintenance and the loss of stoppages can be significantly reduced.

1.3 Evolution

  1. 01

    The difference between pressure autochecking stations is...

    The calibration is a portable sheet, a manual or semi-automatic dual channel, and the automated calibration is a laboratory-level multi-channel full-automatic system. The three constitute the "laboratory benchmark"

  2. 02

    / →

Overview · Phase / PeriodCross-reference
PhasePeriodTechnical characteristicsPrecision HorizontalRepresentative form
11990s, earlyExternal take-over pump + digital pressureometer + universal form±0.1%FSSeparate field verification combination
21990s at the end ~2000sHand pump / Sensor / Volkswagen Table / One Body±0.05%FSIntegrated calibration (Fluke 717/718)
32010sInternal Power Pump + HART + Tasked Data Management±0.02% ~ ±0.05%FSSmart calibration (Fluke 719/729, Additel 878)
4Today, 2015sFull Auto Pressure Control + Cloud Validation Management + Electronic Signature±0.01% ~ ±0.02%FSAutomatic validation (Fluke 729Pro, Beaumex POC8)
· Contrast / Pressure (vacuum) calibrationCross-reference
ComparativePressure (vacuum) calibrationPrecision digital pressureometerPressure Autovalidation Station
Pressure's coming up.Inline hand pumps / electric pumps (incident + measurement integration)None (measured only)Integrated servoser pressure source
Accuracy class±0.02% ~ ±0.1%FS±0.008% ~ ±0.05%FS±0.01% ~ ±0.05%FS
· Contrast / Pressure (vacuum) calibrationCross-reference
ComparativePressure (vacuum) calibrationPrecision digital pressureometerPressure Autovalidation Station
Number of channels1~2 Channels1 Main channel4~128 Channel
Backtrack test.24 V Power + MA Measurement + Switch Detection + HARTPartially selectedFull functionality integration
PortabilityHandheld / portable box, 1~4 kgHandheld or DesktopLaboratory stationary installation
Level of automationManual / Semi-automatic (high-end automatic pressure)ManualAll Automatic
Apply sceneRapid field verification and inspectionLaboratory standardifier / On-site measurementsBatch check in metering room
VendorCountryRepresentative ModelPrecision HorizontalProduct characteristics
Fluke.United States719Pro / 729Pro / 718 / 717±0.02% ~ ±0.05%FSPower pump + Auto-stable pressure, field verification of facts
Additel.China/United StatesADT 878 / 875 / 872±0.02%FSFull automatic pressure control, sex, price-high.
BeamexFinlandPOC8 / MC6 / PGC±0.01% ~ ±0.025%FSVerify Management Ecology (Bexia / CMS) Perfected
ConST, BeijingChinaConST 811 / 812 / 856±0.02% ~ ±0.05%FSNationally produced smart proofer, checking certificate software.
Wika (Wika)GermanyCPG1500 + hand pump kit / CPH7000±0.05%FSIndustrial reliability and full-scale coverage
Yokogawa (Travel)JapanCA700 / CA150±0.01% ~ ±0.05%FSTransmitters debugging and signal calibration.
CWChinaCWY Portable Validator±0.05%FSThe measurement facility and the industrial enterprise market
Beijing Space MetricsChinaHT Portable Validation Series±0.05%FSMilitary and space testing packages
Druck.United KingdomDPI 612 / 611±0.025%FSPressure occurs and measurements are made.
Hanway / Hae-inChinaPortable Pressure Validator Series±0.1%FSOn-site economic validation market
02

MEASUREMENT PRINCIPLE

Operating principle

2.1 PRESENTATION OF PRESSURE AND VULNER

The calibration system needs to "occupy" the pressure of the control instrument to the point/point.

Vacuum values, and contrast with standard sensor readings. (a) Pressure-occurring institutions have three types: the use of tumble effect or mechanical vacuum pumps is widespread in vacuum occurrence: the tune-like way of compressing air produces negative pressure through constricting nozzles, with simple structures but external sources of gas; Mechanical vacuum pumps (divestal) can generate the highest -95 kPa (table pressure, close to absolute vacuum 5kPa) vacuum by self-sorting. Fineadjust changes the volume of the closed volume by a silk pole.

  1. 01

    01kPa

The slow-on-the-spot adjustment is key to ensuring that the point of verification is "nearing-maintenance".

2.2 Standard measurement principles

Validator contains 1 ~ 2 Silicon Pressure Interdiction Standard Sensors (a pressure / vacuum automatic switching of one or two-quantitative ranges), precision ±0.02% ~±0.05% FS. The sensor is used as a "standard value" for verification purposes after a 24-bit ADC sample, a full temperature digital compensation (multipoint temperature-pressure matrix calibration) and non-linear corrections. The difference between the indicator values of the inspected instrument (tamper read, variable ma output or HART digital read) and the standard value is the error of the measured instrument. The standard device uncertainty shall not be greater than 1/4 of the measured instrument MPE, in accordance with JJG 882 (pressure transmitter check protocol) and JJG52 (flexible widget general pressure gauge check protocol).

2.3 The principles of return route testing and switch determination

For pressure transmitters, the calibration system provides 24 V backway power and links to the ma-mA to measure circuit: the "standard pressure values" and "releaser output current values" are collected simultaneously at the pressure/vacuum points, automatically calculates the error, back-routing error and repetition of the signal values and determines whether the points are abnormally different by a linear map of 0% to 100%. (a) For pressure (vacuum) switches, the calibration monitors the break-up of the switch point: slow lifting / up vacuum to node action, recording the "up-to-step action value"; (b) Slowly depressurize to the point of the re-entry and record the "low-process re-entry value"; The difference between the two is the "dead zone (margin)" of the switch, which determines whether the consolidation is satisfactory compared to the set value.

2.4 HART Communications Rationale

Select the calibration that matches the HART function by supersing the FSK (frequency shift key control) digital signal (1200 Hz/ 2200 Hz) on the 24 V return road to support the HART5 / 6 / 7 protocol. Directly read the "digital pressure value (PV)" for smart transporters, "the PVmA" and "the PVmA" values, "the standard value vs numerical value vs current value" is matched by the three points, and the "sensor unit error" is rapidly separated from "AD conversion/backway error"; And you can modify the range, block, unit and bit numbers of the carrier to replace the usual function of a hand-held hand-held.

2.5 Auto-stabilization principle (high end type)

Depression is fine-tuned in closed loops, stabilizing the actual pressure within target point ± 0.05% FS, and automatically triggers data acquisition. In combination with the "Auto 5 point pressure relief mission", you can complete the full validation point by one key, compressing the manual operation time of the single transmitter to over 60%.

2.6 Workflow

  1. 01

    Fluke Pump) "Capacity

    The operator sets the target pressure, and the internal pump presses.

  2. 02

    729Pro、Additel PID

  3. 03

    878 Normal automatic pressure

  4. 04

    The equals have Auto / Auto Pressure Control

Motion of operation . Motion of occurrence / Structure of principleCross-reference
How it happensStructure rationaleReachableCharacteristics
Manual pump (hand pump)Pistols Back + One-way valve, fine-tune bar volumeVacuum -95 kPa ~ positive pressure 2 MPa (part to 6 MPa)No power, fine pressure, fine, labor-intensive.
Internal electric pumpsMini-dip/ piston pump, electric driveVacuum -95 kPa ~ positive pressure 2 MPaOne key, steady, and the continuation is limited by battery.
External air supplyGas cylinder pressure reduction valve / plant instrument wind pressure0 ~ 70 MPa (depending on the source of gas)We need to match the medium-high-pressure situation with a precise pressure-reduction valve.
The working principles . Steps / linksCross-reference
StepsLinkContentsKey technical indicatorsOutput result
1Task-buildingEnter the reviewed information / select protocol templateSupport for JJG 882 / JJG 52 templatesVerify Task Order
2Connection and isolationValidation + Checked + Three / Thrust ConnectionsSealed ≤ 0.01% FS/min LeakClose the road.
3Pressure / Vacuum occursHand pump / electric pump / external air source pressureVacuum -95 kPa ~70 MPa ratingBackway pressure.
4Checkpoint ApproachingMicrowire pole / PID steady to target pointApproach accuracy ±0.05% FSSteady pressure point.
5Standard Value CollectionInternal Silicon Pressure Interdiction Standard Sensor Reader±0.02% ~ ±0.05%FSStandard pressure value
6Checked to collectTablet Reads / MA Measurement / HART ReadsMAC precision ± 0.02% RD + 2 μAInspectioned Value
7Switching determinationPoints action values / duplicate values / dead-space measurementsDecision resolution 0.01% FSBreaking records
8Data processingError / Curve / EligibilityAuto-classify by protocol MPEOriginal records
9Certificate OutputUSB / Bluetooth Export, Check Certificate PrintingISO 17025/ Audit requirements metCould not close temporary folder: %s
03

PRODUCT STRUCTURE

Product structure

3.1 Overall structural composition

By "Pressure Empirium Module" + "Measurement Module" + "Return Test Module" + "Putting Machine Interface" +

"Structural protection" consists of five large plates, with core parts broken down into 13 parts:

3.3 Airways / Back to Road Layout

Typical Aeropaths

Pump (or external gas) ⁇ single-way valve ⁇ fine-modified wiring pole ⁇ three-linked contour (standard sensor + detector) ⁇ excretion valve. Standard sensors are in the same closed cavity as the detected, ensuring strict consistency between the two points of pressure; The vacuum mode is transposed to the valve to the direction of the pump and negative pressure is built from the closed vent pump. On the electrical return road, 24 V power sources, ma Table, HART modems and the calibrated transmitter form a chain circuit, with a test line simultaneously completing the power supply, measurement and communication, to avoid disruption of the live connection.

Pressure-on-the-job

Function: Generate a positive pressure / vacuum (hand pump / electric pump) Key technical requirements: vacuum -95 kPa ~ positive pressure 2 MPa

Fine-tuning institutions

Function: Thread-size fine-tune, calibration point close-up Key technical requirements: fine-adjusted resolution 0.01 kPa level

Depression / Separatist valve

Function: Fast Depressure and Double Sensor Separatism Switch Key Technical Requirements: Pressure Resisting 2~70 MPa Class

Standard pressure sensors

Function: Provide verification of standard values Key technical requirements: ±0.02% ~ ±0.05% FS, all-temperature compensation

Signal reconciliation with ADC

Function: Zoom / 24 -bit Conversion Key Technical Requirements: mA File ±0.02% RD + 2 μA

Master MPU

Function: Task management / error calculation / data storage Key technical requirements: 32-bit ARM, low-power structure

Backway power module

Function: Provide 24 V circuit power for transporters Key technical requirements: 30 V DC / 25 MA, short-circuit protection

Switch-test module

Function: Pressure / Vacuum Switch point determination Key technical requirements: Dry point compatible with 24 V with electrical point

HART Modem

Function: FSK signal dispatch and dispatch (selection) Key technical requirements: HART 5 / 6 / 7, supporting multiple mains

Display

Function: Standard / Checked / Error Sync Show Key Technical Requirements: LCD / OLD, Two Lines for Main Vice-President, Backlight

Lithium batteries

(a) Critical technical requirements: continuous 8-40 h (shorter pump start time)

Process interface and pressurized

Function: Connection to the device. Key technical requirements: M20 × 1.5 / NPT 1 / 4 Change the link. + Three.

Housing and ingress protection

Function: Dustproof against water drops Key technical requirements: ABS + rubber shield, IP54 ~ IP67, 1 m

Construction

Handheld One

Feature: Hand pump / Sensor / Show Console, ≤ 1.5 kg Pressure Range: 95 kPa ~ 2 MPa Application: Transmitter and Low Pressure Performance Field Express

Handwritten box type

Feature: Host + hand pump + next package pack Pressure range: 95 kPa ~ 6 MPa applicable: maintenance of class flow operations

Power pump one

Feature: Internal autopump + PID steady pressure range: 95 kPa ~ 2 MPa applicable: batch point check, reduced hand pump labour

External Gas Source

Feature: No pump, with a precise pressure reduction valve to catch the cylinder Pressure range: 0 ~ 70 MPa at the applicable location: medium high pressure transmitter / safety valve fixation

Explosive-proof

Feature: Benan iIC T4 / Detonation Design Pressure range: 95 kPa ~ 6 MPa at applicable time: hazard area of petrochemical devices

Double Channel / Base Type

Characteristics: Double Standard Sensor + Desktop Precision Pressure Range: Override Double Range, ±0.01% FS Applicable Place: Small Metric Stations and Offline

04

TECHNICAL GUIDE

Analysis of strengths and weaknesses

4.1 Advantages

4.1 Advantages

One detector

Note: Self-pressure / source of vacuum occurrence, field verification without cylinders and outside takeover routes

A machine of power.

Note: Pressure standard + MA measurements + 24 V Power + Switch Detection + HART Five One

Single-person mono-machine operations

Note: Replace 5 ~7 separation devices, with a reduction of 60% and above in the time spent on single stations

Auto-recording of data

Note: Taskized management and certificate output, manual copying errors eliminated, audit retrospective satisfied

Portable.

Note: 1~4 kg handheld / box-type design suitable for complex sites such as high altitude, plumbing, etc.

Automatic stabilization pressure (high end)

Note: PID closed ring control target point, validation point stability ± 0.05% FS

Protocol Templates Internal

Description: Auto-place points, automatically rate them by JJG 882/JJG 52 templates

All-Merce Compensation

Note: 10~50 °C on-site precision consistency, no correction required

Disadvantages and use restrictions

Pressure range limited.

Description and response: Internal pumps are usually only -95 kPa~2 MPa; medium-high pressure must be external to the gas source and pressure relief valves

Accuracy below laboratory standards

Description and response: ±0.02% ~0.05% FS, 0.05 and above are still subject to laboratory testing

Seal and leak risk

Description and response: The switch and the barbed wire are high leaks and are subject to regular self-inspection in a sealed manner

The battery is being pumped.

Description and response: Power consumption by electric pumps is continuously high and re-carrying down to 4-8 h, with backup batteries

Overload and impact sensitivity

Description and response: An error in overpressure may damage a standard sensor; a Quantification process must be selected before pressure is applied

The environmental effects of warm drift

Description and response: Instant sun / In cold conditions sensor drift increases, needing heat balance and use

Maintenance of the dependency plant

Description and response: sensor characterization parameters are solidified and not subject to maintenance calibration by third parties; next consumption material needs to be available on a permanent basis

05

APPLICATIONS

Application area

5.1 Typical application scenarios

Petrochemical refining units

Use: On-site verification of pressure / differential transmitter, lock pressure switch fixation Key needs: blast-proofing, HART function

Power generation

Use: Fusion of soda system transducers, vacuum system verification Key needs: vacuum segment capability, long-term stability

Gas fields and pipelines

Use: wellhead pressure gauge verification, safety valve offline fixation Key requirements: high pressure external gas-relaying type

Pharmaceuticals and food

Use: Health-type transducer / membrane table cycle Validation Key needs: clean pressurized, task-based records

Water treatment and environmental protection

Use: Exposure differential transmitter, vacuum gauge verification Key needs: micro-disk pressure segment, damp resistance

Iron and metal metallurgy

Use: Gas / Oxygen pressure instrumentation (offline) Key needs: oil ban, blast-proofing type

Aerospace Ground Safety

Use: On-board pressure switches and sensor ground verification Key needs: multiple range, high reliability

Metering of instrument projects

Use: New loader Quantum and Backway Test Key Needs: HART Read and Write + 24 V Power

Measurement and control of out-of-house inspections

Use: Subplant inspection services, site certification Key requirements: Certificate management and data export

Equipment manufacturing plant inspection

Use: Pressure switch out of plant fixation and sampling Key needs: Switch dead zone automatically

Warming and cooling

Use: Refrigerated pressure sheet / Vacuum Validation Key Needs: Vacuum -95 kPa sector capability

Laboratory and scientific research

Use: Small pressure devices quickly verified Key needs: portability, multi-unit conversion

Ships and marine platforms

Use: Airlock pressure instrument (BSR) patrol Critical requirements: salt fog resistance, wide temperature work

Medical equipment maintenance

Use: Respirator / Sterilization Device Pressure Validation Key Needs: Microvoltage, Clean Media

Common precision

Chemical

Common precision: ±0.05% FS Common pressure segment: 95 kPa ~ 6 MPa Common machine type: blast-proof handheld / box-type focus: HART+ switch fix

Electricity and energy

Common Precision: ±0.05% FS Common Pressure Segment: Vacuum ~ 10 MPa Common Machine Form: Box + External Gas Source Focus: Vacuum + Long-Range

Gas and gas transmission

Common precision: ±0.02% ~ ±0.05% FS Common pressure segment: 0 ~ 70 MPa Common machine type: external gas source pattern Focus function: high pressure safety protection

Pharmaceutical food

Common Precision: ±0.05% FS Common Pressure Segment: ±10 kPa ~ 1 MPa Common Machine Form: Handheld One Function: Jobised Certificate

Equipment manufacturing

Common precision: ±0.05% ~ ±0.1% FS Common pressure band: 95 kPa ~ 2 MPa Common machine type: electric pump integration Focus: Still-dead-space determination of switches

Measuring Out Checks

Common precision: ±0.02% FS Common pressure segment: 95 kPa ~ 6 MPa Common machine type: two channels / base type Focus function: protocol template + certificate

06

TECHNICAL SPECIFICATIONS

Technical Parameter Table

6.1 Technical parameters for the whole machine (in the case of typical smart electric pumps)

6.2 Institutional Performance Comparison of Pressures

Technical parameter table . Serial number / parameter itemCross-reference
Serial numberParameter ItemTechnical indicatorsRemarks
1Pressure rangeVacuum -95~0 kPa / positive pressure 0~2 MPa (box to 6 MPa, external air source to 70 MPa)Rank by Model
2Standard Sensor Precision±0.02% / ±0.05% / ±0.1% FS (base type ±0.01% FS)Linear / Slow / Repeat
3Pressure Resolution0.0001 MPa or 6-bit displayResolution, tact, precision.
4Vacuum limit95 kPa (table pressure, absolute pressure approximately 5 kPa)It's influenced by altitude and pump temperature.
5Pressure modeHand pumps / built-in electric pumps / external gas sources (three structures)Decision on operational modalities and scope
6Automatically steady accuracyTarget point ± 0.05% FS (PID closed ring, high-end machine)Reduce operational intensity significantly
7fine-tune resolution0.01 kPa level (wireweight volume fine)Check point approach.
8SealabilityLeakback rate ≤ 0.01% FS/minPrecondition for validity
9MA Measurement0 ~ 25 mA, Precision ±0.02% RD + 2 μATransmitr output match
10Loop power24 V DC (30 V / 25 MA), with short-circuit protectionPower supply for two-line transmitters
11Switching testDry point / with electrical point, action-repeat-mortem automatic recordingPressure switch set.
12HART CommunicationsHART 5 / 6 / 7 (selection), read-write groupingReplaces commonly used hand-manufacturing functions
13Data recordsJob Management, 10000 ~ 100000 Record, TimetampUSB / Bluetooth Export
14Protocol TemplateTemplates such as JJG 882 / JJG 52, automatically place points for ratingCertificate Auto Generate
15Communication interfaceUSB / Bluetooth (partly machine RS-232/ Ethernet)Selection affects prices
16Temperature compensation range10 ~ 50 °C (working - 10 ~ 50 °C, storage - 20 ~ 60 °C)All-temperature precision is consistent.
17Long-term stability≤ ±0.02% ~ ±0.05% FS/yearDecision on verification cycle
18Overload capacity1.5 ~3 times FS (Software limit alarm)It's forbidden to use beyond range.
19Process InterfaceM20 × 1.5 / NPT 1 / 4 Change + 3x + ThrustThis is a regular supply of consumables.
20Media CompatibilityAir / N (pump pressure); special machine type for liquid verificationNo oil-free models in the oil ban.
21Battery continues.8-40 h in succession (4-8 h when running electric pumps)Quick charge 2-4 h
22Protection and fallIP54 ~ IP67,1 m rubber shield dropEx ia IIC T4 Gb
23Whole mass0.8 ~ 4 kg (lightest handheld, box containing relays)Impact high-altitude portability
Technical parameter table · Performance item / manual pumpCross-reference
Performance ItemManual pumpInternal electric pumpsExternal air supply
Pressure range95 kPa ~ 6 MPa95 kPa ~ 2 MPa0 ~ 70 MPa
Pressurization rateSlow (hand-to-hand)Quick!It depends on the pressure-relief valve.
Pressure-resilientThin poles fine and steady.PID automatic steady pressure ± 0.05% FSPrecision pressure-relief valves required
It's a power.Zero power consumptionPower consumption (4-8 h pump continues)None (external energy consumption)
Labour intensityHigh (continuous hand pumps)Low (automated)Low
Application on siteNo electricity / blast control simple occasionBatch Point CheckMedium pressure and safety valve
07

SELECTION GUIDE

Select Table

Table 7-1 Type by Pressure / Vacuum Range

Selective table . Scope / Typical scopeCross-reference
Scope paragraphTypical rangeHow it happensTypical applicationsSelected Elements
Vacuum segment95 ~ 0 kPaMechanical vacuum pump / WenchuVacuum / RefrigerationFocus on the limit vacuum and vacuum stability
Low pressure segment±10 kPa ~ 2 MPaHand pump / electric pumpTransmitr/ Thrust Fastfine-tuned resolution and maA precision
Middle pressure segment0 ~ 6 MPaHand pump (high pressure head) / external air supplyHydraulic / AerodynamicsPump head and pipe resistance
High pressure segment0 ~ 70 MPaExternal Relay cylinder / hydraulic pumpSafety valve fixation / oil fieldPrecision pressure-relief valves and safety protection
Accuracy classCheckable ObjectsTypical type of machinePrice spreadRemarks
±0.01% FS base type0.05 Class Transmitters / Peer calibrationBeaumex POC8 / Double Channel Baseline80000 ~ 150000 CNYA small metering station calibration
± 0.02% FS Precision0.1 Level / 0.2 Class TransmittersAdditel 878 / Fluke 729Pro / ConST 85620000 ~ 60000 CNYOn-site verification of the main force level
± 0.05% FS Generic0.5 Level and Below Pressure Sheet / Level 1 TransmittersFluke 719Pro / 718 / ConST 8118000 ~ 20000 CNYBest value for money, wide coverage.
± 0.1% FS Economy1.6 / 2.5 Level General Pressure SheetNationally produced hand-held calibration.2000 ~ 8000 CNYInspection and indicative verification
Operating modeRecommended structureKey ConfigurationApplicable Object
Site Batch Point CheckPower pump oneAutoStable + Task Template + Long-acting BatteryA large number of transmitters.
No electricity / Simple sceneHand pump handheldLightQuantification + Thread Bar finelyZero instrument inspection
Hazardous area operationsExplosive-proofEx ia IIC T4+Destroy Certificate + Bennian ThrustPetrochemical oil and gas units
Medium-high pressure consolidationExternal Gas SourceGas cylinder + Precision pressure reduction valve + High pressure interfaceSafety valve / high pressure transmitter
Out of the factory and checked out.Double Channel Reference Box±0.01% ~0.02% FS + Validation SoftwareMeasuring services
Debugging of TransmittersHART EnhancementHART 7 + 24 V power supply + MAEngineering installation and driving
Function ConfigurationContentsNecessityRemarks
Basic hair detectorPressure / vacuum occurs + Standard Display + NoRequiredAll model matching
Selecting Table . Functional Configuration / ContentCross-reference
Function ConfigurationContentsNecessityRemarks
Backtrack test.MA Measurement +24 V Power + Switch DetectionTransponder validation requiredNo such function only for the proof pressure table
HART TypeHART 5/6/7 read-write groupingSmart Transmitters strongly recommend it.Saved one hand-held.
Job Recorder Typeprotocol template + data log + certificate outputFormal verification records are requiredMeet ISO Audit Backwards
Automatic pressure-stabilizationPID Target Point Closed Ring ControlBatch job recommendationsSave time, price rises 30%-50%
08

SELECTION GUIDE

Selection Guide

8.1 Ten-step selection process

Summary

The pressure (vacuum) calibration is based on the core structure of "pressure/vacuum occurrence source + high accuracy standard sensor + return test + task data management" and concentrates the multiple items of equipment required for traditional on-site verification into a portable instrument, which is the primary tool for field verification of transmitters, pressure meters and pressure switches. The selection follows the sequence of "examining object pressure range: ⁇ precision of vacuum demand: ⁇ occurrence mode: ⁇ backway function ⁇ data management ⁇ environmental adaptation ⁇ authentication ⁇ cost" and adheres to the standard device and the test scale 1:4 accuracy and sealing lead, which achieves the best balance between convenience and measurement accuracy.

Selection guide · Steps / ContentCross-reference
StepsContentsPoints
1Checked objectThe ratio of the transmitter/ pressure sheet/ switch/ vacuum table to determine the functional slot
2Determine pressure rangeOverwrite maximum check-up process, common point at 25% ~75% FS
3Determine precision requirementsStandard Precision ⁇ for measured MPE 1 / 4 (JJG 882 / JJG 52 )
4Identification of vacuum requirementsWhether the 95 kPa section is a high frequency mission, with a separate level of vacuum stabilization confirmed
5Select how this occursHand pumps in the event of no electricity / lot of operation electric pumps / medium high pressure external gas source
6Confirm circuital functionMA Measurement / 24 V Power / Switch Detection / HART Configuration on Needs
7Identification of data managementWhether the task-based log and certificate output is mandatory for compliance
8Determining environmental adaptationDetonation / IP protection / wide temperature / anti-fall
9Verification of authentication and traceabilityBlast/ exit calibration certificate / trace chain integrity
10Assessing full-cycle costsHost + Next Waste + Battery + Total cost of periodic inspection
Selective Guide · Contrast / Integrated ValidatorCross-reference
ComparativeIntegrated calibrationCount + hand pump + Group ofSpecial HART handheld
Number of equipment1 table3-51 (communications only)
Pressure's coming up.Inside, hair detector.External hand pumps, manual.None
Backtrack test.24 V + MA + Switch Full IntegrationDispersed connectionHART Communications Only
Data recordsJob + CertificateManual Record MasterOrganization records limited
Single-person homeworkYeah.It's harder.Yeah.
Time taken to verify a single station5~10 min20~40 minDebugging only without checking
Procurement costs8000 ~ 60000 CNY10000 ~ 80000 CNY (multiple total)10000 ~ 30000 CNY
Applicable positioningOn-site verification of the main forceLaboratory / Transition programmeDebugging supplements for the carrier
Serial numberThe issue of judgementIf yes,If "no"
1Is it used in the explosive hazard area?Limit blast-proofing modelRevert question 2
2Is the checkup more than 2 MPa?Player pump high pressure or external gas source patternRevert question 3
3Is a vacuum segment (-95 kPa) needed to verify?Confirm vacuum mode and vacuum stability of the pumpRevert question 4
Selection guide · Serial number / judgement issuesCross-reference
Serial numberThe issue of judgementIf yes,If "no"
4Is the subject examined primarily by smart senders?Retrace test + strongly recommends HARTMove 5 question
5Do you need to verify the pressure switch?Confirm switch detection and dead zone automatic determinationRevert 6 Question
6Do you need official checking/ calibration records?Select the task record type (protocol template + certificate)Revert question 7
7Are the same verification tasks batch (>10 stations/sub-)?Select the automatic pressure of the electric pumpRevert question 8
8Is there no or no electricity on the ground?Player Pump type + Focus on battery meter renewalRevert question 9
9Is the precision required to be tested for a level 0.05?Select ±0.01% ~0.02% FS base typeRevert question 10
10Is the budget below the 10000 CNY?± 0.05% FS national production generic typeConfigure by function and precision
Selection guide · Serial number / AttentionCross-reference
Serial numberAttentionAnnotations
1Select the scale and press it.Confirms that the sensor's QS match the detected scale and that the ultra-pressure pump is strictly forbidden.
2Seal self-inspectionPression to full capacity 80% P.S. 1 min, leaks more than 0.01% FS/min not verified
3Emission fluid.Erosion tube internal bubble / Scrap is excluded and read after reading, otherwise an error in the column of liquid is introduced
4Preheat and heat balanceElectro-preheated 5 ~ 10 min; static heat balance when the temperature is high in the field and indoors
5Zero OperationsAtmospheric / Vacuum Reference Post-Zero, Ban on Pressure-Zero
6Checkpoint ApproachingThe pressure is up and down, the pressure is down and closing, and the snail range is eliminated.
7Three syncs.Standard sensors and measured cavity extraction to avoid piped pressure differentials
8Switch fixes the connector.The dry and electrical points select the correct slot to prevent the burn detection circuits
9HART, backway block.Confirmed back-tracking 250 times.
10Vacuum Mode SwitchSwitch valves to protocol to avoid a positive impact on vacuum sensor cavities
11Battery managementPre-mission filling; power pump double batteries; long-term storage maintained 50% power
12Next consumption managementChange the link O, the gasket is a consumable item, and the replacement leakproof is checked regularly.
CycleMaintenance projectsQualifications
Before each useAppearance / Power / Zero / Seal Rapids≤ 0.05% FS, leak approved.
QuarterlyCheck against superior standard (precision count, etc.)⁇ Maximum allowable error 1 / 2
BiannualNext consumption check replacement (O circle / gasket / barbed)Air-container test qualified.
Every 1 yearSend check / calibration (JJG 875 or calibration code)Certified; over-graded or returned to the factory
Selective guidance · Periodic / Maintenance itemsCross-reference
CycleMaintenance projectsQualifications
Every 2 ~ 3 yearsBattery replacement (Lithium battery circulation life)80%, nominal, continues.
When it's broken,Re-establishment of plant maintenance and re-designEEPROM Parameters Non-rew