PRODUCT TECHNOLOGY

Pressure Checker

Operating principle

Pressure checker.

The verification table pressure system consists of "exact + steady pressure + fine-tuning + distribution" level . (b) Pressure-reducing valves for the gas in the air pressure system using an electric diaphragm pump or external filling cylinders; (a) Hydraulic pumps are used in hydraulic systems, which are amplified by medium-pressure-enriched cylinders (pressure ratio 10:1 ~100:1); Vacuum systems use a rotor/dural vacuum pump, which can reach MPa (table pressure). (b) The pressure tank (energy collector) flattens the pump output pulse; (a) A fine-tuned valve / fine-tuned tank with a linear volume change of 0.005% of the FS class adjustment; The multiple-position distribution valves synchronize the same pressure to the school watch. Pressure stability is the core indicator for the calibration station - the semi-automatic station requirement. ±0.02% FS/min, full-autobar console through PID closed loops in Zhum ±0.005% FS/min。

  1. 01

    Auto-placed points. Stable standard collection values and individual detected values after the determination has been met (transmitters passed)

  2. 02

    Control pressure-by-point approach (excuse containment strategy)

  3. 03

    1 Task creation • Recording / Identification of reviewed information, Selection protocol template • Support for multiprogramming template library • Checking task orders

  4. 04

    2 • Platoon-mounted, sealed, gasket-covered, open, open-table valves. ≤ 1 Min, check the circuit.

Pressure checker selection support

Provide survey missions, media and installation conditions and obtain product configuration advice.

Contact us
Pressure verification stations Technical description

TECHNOLOGY & APPLICATION

Understand the principles, the exact selection.

From measurement principles to field applications, the technical features and selection elements of the pressure checker are known.

01

TECHNICAL GUIDE

Overview

1.1 Product definitions

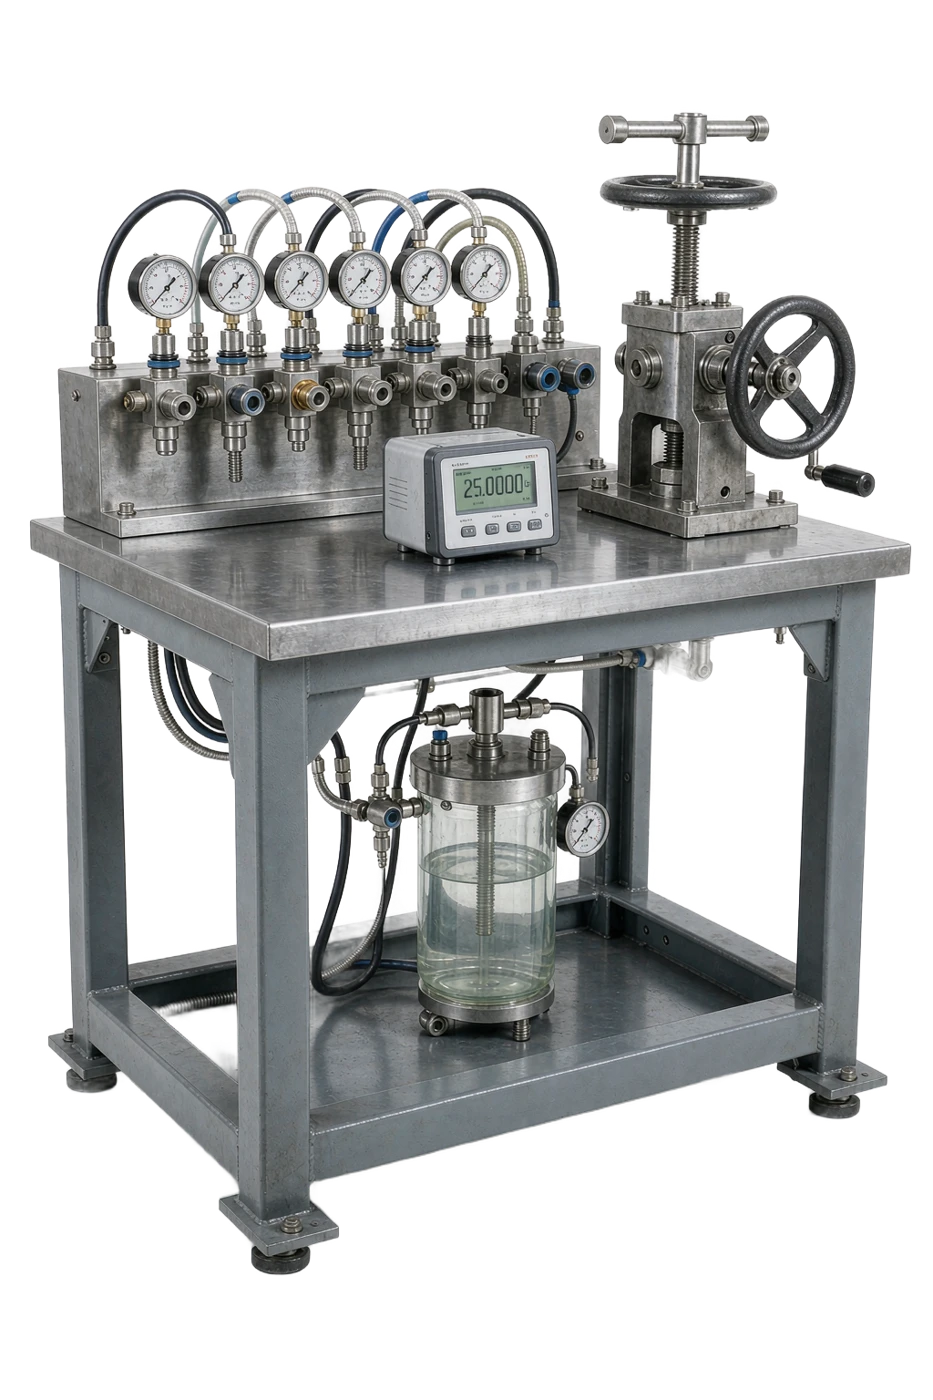
The desktop pressure instrumentation is a platform consisting of pressure/vacuation systems, pressure and fine-tuning units, standard units, multi-platform surfaces, valve-line systems and operational control (data acquisition) units. It is based on the "Multiple Table for Batch Checking of an Equipment": The Checking Pressure Sheet/Transmitor will be installed on the school table, synchronized with pressure by the same pressure source, benchmarked against the placard values by standard machine reading, and tested and certified by the JJG 52 (General Pressure Sheet), JJG 882 (Tressure Transducer). The core advantage of the calibration counter compared to the portable calibration system for individual operations is that "volume" and "standard" - multiple synchronous synchronisation of multiple digitized tabular check-ups is timed to allow for large-scale distribution of sheet checks, and the desktop system ensures consistency between pressure stability and the condition of the check.

The pressure verification counter can be classified by automation level into manual (manual pressurization, manual reading, manual recording), semi-automatic (electrical pressurization + computer data acquisition rating) and fully automated (PLC/labour control, automatic completion of lift-down pressure, pressure stabilization, counting, grade and certificate). The work media can be divided into air pressure tables (air / N), hydraulic tables (voltage transformer oil / aviation oil / pure water) and gaseous dual-system platforms.

1.2 Core values

The core value is "to change the test from a craft to a line of production." Traditional single-sheet control relies on block-by-block pressure, point-by-point reading, article-by-line recording, and a 1.6-grade pressure table 5 requires 20 centimetres; (a) A 6 ~ 10 block table is synchronized at a time after multi-platform semi-autometric check, the average time of the table is reduced to 3 ~ 5 Min, and the efficiency increase 3 ~ 5 is increased by more than one time; Full-automatic re-scramble with automatic pressure and automatic rating, which would achieve "one person to see multiple sets". At the same time, the uniform standard and route systems eliminate the dispersive error of "readers" and verify data directly into the database, meeting the mandatory requirements of measurement regulations for the original records (retroactive, non-molecable).

1.3 Evolution

Overview · Phase / PeriodCross-reference
PhasePeriodTechnical characteristicsRepresentative form
11980sSpock + hand-shake pump + wood / steel tablePistol pressure gauge control counter (manual)
21990sElectricly increased pressure + multi-top string + standard table pairManual / Semi-automated Table
32000s~2010sComputer Data Acquisition + Semi-automatic + Database ManagementSemi-automatic pressure verification stations
4Today, 2010sPLC/Manager Full Auto Clock + Robotic Platoon (Front) + Cloud Metric ManagementFull Auto / Smart Checker
· Comparative / Pressure CheckerCross-reference
ComparativePressure CheckerPortable pressure calibrationPistol pressureometer
FormDesktop / cabinet fixationHandheld / Portable BoxDesktop Benchmark
Method of validationMulti-Standard Sync Batch CheckChecking on one desk by deskSingle point balance match
Pressure's coming up.Power pump / hydraulic pump / pressure booster systemInternal hand pump / small electric pumpScramble + Pistol
· Comparative / Pressure CheckerCross-reference
ComparativePressure CheckerPortable pressure calibrationPistol pressureometer
StandardizerCount / Pistol / Pressure controller optionInline SensorSelf-initiative is baseline
AutomationManual / Semi-automatic / Full AutoManual / Semi-automaticManual
Place of applicationMetrics / Checkpoint (offline)Site installation (online)Benchmark / First-class standard transmission
VendorCountryRepresenting productsFeatures
ConST, BeijingChinaConST 856 / 873 desktop / Smart CheckerThe National Production Inspection has established the main force and has a complete protocol.
Additel.China/United StatesADT 761 / 780 Full Auto-Treshold ValidationFull automatic shut-down. Prices are high.
Fluke.United States2271A / 2270A / 8270A verification systemMeasurement-level integrated programmes, software eco-efficient
Wika (Wika)GermanyCPH-7000 desktop / validate setsIndustrially reliable, modularized configuration
BeamexFinlandPGC Platform + MC6 CompassVerify management software ecology (CMS)
Druck.United KingdomDPI 620 Verifying Desktop IntegrationAir ground test and desktop verification
Xi'an Zengwei/ Beijing Space MetricsChinaCustomize check-board systemsHospitals / Military / Teaching packages
Shanghai automation instrument / Kawasaki, etc.ChinaEnterprise metering room setIndustry-specific customization
02

MEASUREMENT PRINCIPLE

Operating principle

2.1 Pressure occurrence and pressure stabilization

The verification table pressure system consists of "exact + steady pressure + fine-tuning + distribution" level . (b) Pressure-reducing valves for the gas in the air pressure system using an electric diaphragm pump or external filling cylinders; (a) Hydraulic pumps are used in hydraulic systems, which are amplified by medium-pressure-enriched cylinders (pressure ratio 10:1 ~100:1); Vacuum systems with rotor/diffusion vacuum pumps, accessible

  1. 01

    0.1

MPa (table pressure). (b) The pressure tank (energy collector) flattens the pump output pulse; (a) A fine-tuned valve / fine-tuned tank with a linear volume change of 0.005% of the FS class adjustment; The multiple-position distribution valves synchronize the same pressure to the school watch. Pressure stability is the core indicator for the calibration station - the semi-automatic station requirement. ±0.02% FS/min, full-autobar console through PID closed loops in Zhum ±0.005% FS/min。

2.2 Standard matching principles

Checker table based on standard group of values, -sender configuration

1 Pistol pressureometer (Pistol) ±0.005% ~ ±0.02% ) For 0.05 (a) Precision tables above and above and high-level checks; 2 Precision digital pressureometers ±0.02% ~ ±0.05% ) For 0.1 ~ 0.5 (a) Level-checked forms; 3 Smart Digital Pressure Control (DPC, built-in pressure control + high accuracy sensor) for closed loop control and standard readings on a full-automatic table. When checking, take each of the 3 ~ 5 check points (with zero points and full range) on the lifting / pressure reduction process, the standard reader's readings are matched to the tablets' values, calculating errors in the logarithmic values, the back-routing error and the light knock-downs, and determine the eligibility level. The standard device uncertainty must be marked for MPE 's 1/ 4.

2.3 Multi-Performance Synchronization Method

The multiple tablets are the core of the efficiency of the calibration station.

The school watch is valved and attached to the same pressure tube, and any of the tablets can be cut independently. The mount will be swiped to the school mat with a seal of the mat; When checking, open all surface valves, press all the stations simultaneously and keep readings steady. As the surface pressure vents are in the same mother tube, the pressure values are consistent, the standard reader can cover all the tablets at a single reading, and the single point check time is not significantly extended by the tablets. Airways and liquid surfaces shall be designed in stages or isolation to avoid pollution of the media.

2.4 Auto-check control principles (full automatic)

Full autovalidation stations are centred on PLC or a control machine, and automatically organize tasks according to the control protocol template (JJG 52 / JJG 882, etc.): system reading of the inspected information (AI visual recognition dashboard / scanning entry / transport communication reading) automatically captures the filter; The table of points is automatically calculated by error and graded by the machine visual reading table or manually confirmed, and produces the original record and certificate. The complete process data repository supports audit traceability.

2.5 Workflow

  1. 01

    Auto-placed points. Stable standard collection values and individual detected values after the determination has been met (transmitters passed)

  2. 02

    → mA

  3. 03

    PID /

  4. 04

    Control pressure-by-point approach (excuse containment strategy)

The working principles . Steps / linksCross-reference
StepsLinkContentsKey technical indicatorsOutput result
1Task-buildingLogging / Recognizing Checked Information, Selecting a protocol templateSupport multiprogramming template libraryCheck Task Order
2Mount TabThe colonel's watch is checked, the gasket is sealed, open, the watch valve.Change the link and unload the sheet. ≤ 1 minCheck the circuits.
3Seal check.Pressure to work pressure check leakLeak ≤ 0.02% FS/minReturn route confirmed.
The working principles . Steps / linksCross-reference
StepsLinkContentsKey technical indicatorsOutput result
4Press and steady.Pumps pressurized, steady, steady, fine-tune close to the point.Stability ± 0.005 ~ 0.02% FS/minSteady pressure point.
5Standard Value CollectionPistol / Numerometer / Pressure controller reading±0.005% ~ ± 0.05% FS SlottingStandard pressure value
6Checked to collectTablet-by-Performance / maA capture / visual recognition-Sync acquisition, manual confirmation of time overruns. -Call the police.Tablets
7Up-to-air cycleUp / Downline All Process Cycle Check3-5 Points x 2 ProcessComplete Check Data
8Error calculation and ratingLogical error / Return error / light click position determinationAuto-classify by protocol MPEReview findings
9Certificate presentationOriginal records in library, print check certificates/ calibration certificatesDatabase management and traceability queriesCould not close temporary folder: %s
03

PRODUCT STRUCTURE

Product structure

3.1 Overall structural composition

By "Pressure-increstrial System + Pressure Micro-modification System + Standard System + Checking Desktop + Control /

Data systems "Five blocks, broken down into 14 core parts

3.3 Air route and hydraulic system layout

Typical airways.

Gas sources (pumps/ cylinders) Filter pressure reduction filter pressure-rigid tank main terminal valves finely adjusted valves pressure mother tubes surface-cut valves proof seat (checked + standard vehicle secondarys combined). The hydraulic system adds on this basis tanks, circuits and filters, and when the test is completed, the fluid is recovered to the tank by the excretion valve. The tube and valves of the high pressure system (>60 MPa) are sealed with cones or lens pads and mechanical shields to prevent blasts. The two media systems of the fluid shall be physically isolated to prevent contamination damage from hydraulic fluids entering the gas-activation standard.

Pressure pump team.

Function: Electric gas pump / hydraulic pump / pressure booster tank Key technical requirements: 0~250 MPa grade, continuous working system

Vacuum pump

Function: Create -0.1 MPa vacuum segment Key technical requirements: rotor / diaphragm, retro oil

Pressure tank / energy collector

Function: Balancing pressure pulse Key technical requirements: volume 2-10 L, stress resistance matching

Fine-tuning institutions

Function: Precise proximity of the calibration point Key technical requirements: fine-adjusted resolution 0.005% FS level

Valves and mother tubes

Function: Pressure allocation / placard cut / discharge key technical requirements: stainless steel, internal wall light and pollutionproof

Standard Device Group

Function: Provide a quantitative baseline Key technical requirements: piston / numerically measured / pressure controller slotting

Watch and watch.

Function: Installation of the checklist Key technical requirements: 2-16 Table, M20x1.5, etc.

Check the table/ stand

Function: Masterpiece and operation Key technical requirements: stainless steel or carbon steel spray, oil-resistant

Control Unit

Function: PLC / Control, Tasking and Closed Ring Key Technical Requirements: Full Autonomy Core

Data acquisition module

Function: maA / switch / HART / visual reading table Key technical requirements: multichannel synchronized acquisition cards

Operating software

Function: protocol template / rating / certificate Key technical requirements: support templates such as JJG 52 / 882

Oil tanks and roads

Function: Hydraulic medium cycle and filtering Key technical requirements: oil filter accuracy ≤ 10 μm

Safety

Function: Ultrapressure excretion valve / Mask / Suspend Key Technical Requirements: Safety valves set maximum pressure times ≤ 1.1

Arctic and environmental adaptation

Key technical requirements: use of the laboratory at constant temperature and humidity

Construction

Manual watch.

Feature: Hand-stamp / Manual valve + Standard Table Matching Table Number: 2-6 in the applicable area: Small metering room / Teaching hands-on

Semi-autoval verification table

Feature: Electric pressurization + Computer-based number of graded numeric digits: 6-10, applicable location: Enterprise metering room main machine type

Full AutoScene

Feature: PLC closed ring + auto-placed point + certificate number: 6-16 applicable: measurement facility/ large enterprise

Gaseous dual system platform

Feature: Pressure + Hydraulic dual-channel isolation _Performance: Sub-channel 4-8, where applicable: Full Quantification Overlay Checkpoint

Pipes base

Feature: Pistol pressureometer + desktop integration digit: 1~2 in an applicable location: a precise table of high-level ratings

Customized production lines

Feature: Transmission/ robotic wall integration digit: 8-16, applicable: instrument manufacturing plant exit route

04

TECHNICAL GUIDE

Analysis of strengths and weaknesses

4.1 Advantages

4.1 Advantages

Batch checks are efficient

Note: Multiple synchronisation check, average time taken to table down to 3-5 min, efficiency increase 3-5 times

The conditions are consistent.

Note: Harmonize pressure sources and standard machines to eliminate environmental and human differences in decentralized operations

Pressure level is high.

Note: Palliative pressurizer + fine-tuned + closed circle control, stability up to ±0.005% FS/min

Range Overwrite

Note: Modular pump units and standard units, vacuum ~ 250 MPa fully covered

Data norms are traceable

Note: Auto-referment + database + certificate management, meeting measurement regulations and auditing

Low labour intensity

Note: Electric pressurization and automatic stabilization replace hand-shake pumps and manual eye-reading

It's a good extension.

Note: Modular design, extended / upgraded automation

It's a lot of use.

Description: Compatible pressure sheet / transmitter / switch / Vacuum table multiple categories examined objects

Disadvantages and use restrictions

Investing in a lot.

Description and response: semi-automatic 5 ~ 200000, full automatic 20 ~ 800000; Quantified inputs

Fixed installation is not mobile

Description and response: offline check mode, check-up forms to be removed to the metering room for inspection

It's a high environmental demand.

Description and response: Heat-to-temperature laboratory (20 ± 2 °C) and stable power supply to ensure standard accuracy

Maintenance workload high

Description and response: Pump / Valve / Oil road needs to be regularly maintained and sealed as CFL

Media pollution risk

Description and response: hydraulic oil ageing and particulate contamination impact valves and standard instruments, which require regular oil re-filtration

Automation of the plant dependent on the original plant

Description and response: control software and hardware binding, third party difficulty in upgrading maintenance

Checking cyclical bottlenecks

Description and response: Queue when the scheduled concentration expires, in coordination with the enterprise ' s scheduled review

05

APPLICATIONS

Application area

5.1 Typical application scenarios

Measurement technical agency check

Use: Social utility measures, external mandatory inspection Key needs: Pistol benchmark standardifier + licensing system

Enterprise Measurement Room

Use: Periodically check the plant pressure sheet / Transmitter Critical requirements: semi-automatic multiple tablets, efficiency priority

Instrument manufacturing plant

Use: Pressure sheet / Transmitter exit plant and sampling

Third-party calibration laboratories

Use: External calibration services (CNAS approved projects) Key needs: uncertainty assessment + 17025 system

Electricity / Fertilizer / Metallurgy

Use: Mass online watch cycle rotation check Key needs: two-system gaseous system, full-scale coverage

Chemical inspection station

Use: Safety valve / lock switch offline overhaul Key needs: high pressure system + safety protection

Aerospace ground measurement

Use: Onboard pressure instrument ground-based check Key requirements: multiple range, high reliability

Defence Force labour measurement

Use: Trace source detection of pressure parameters of weapon systems Key needs: wide temperature zone, electromagnetic compatibility

Medical equipment check.

Use: Pressure values such as sphygmomanometers / respirators are measured Key needs: micropressure segment, clean media

Meteorological sector

Use: Pressure / Water Level Instrument Check Key Needs: High Resolution, Long Term Stability

Vocational colleges

Purpose: Measurement of specialized hands-on training devices Critical requirements: safety protection, visualization

Interlock / Ship Repair

Use: Motor vehicle / ship pressure table centralized check Key requirements: batch table, robust and durable

Industries

Application scene: Common automation slot Usage: Common pressure band Critical needs: Common tablet core claims

Metrics

Application scene: Full Automation: Vacuum ~60 MPa Key Needs: 6~16 / Trace Authorisation

Enterprise Measurement Room

Application scene: semi-automatic: Use: Vacuum ~60 MPa Key Needs: 6~10 Efficiency / Input Balance

Instrument manufacturing plant

Application scenario: Full Auto/ Production Line Usage: 0 ~ 6 MPa Main Key Needs: 8 ~ 16 beats/ Consistency

Chemical inspection station

Application scene: semi-automatic + high pressure for 0 ~ 250 MPa critical needs: 2 ~6 safety / high pressure capacity

Teaching hands-on training

Application scenario: Manual Usage: 0.1 ~ 6 MPa Critical Needs: 2~6 Security / Cost

Medical equipment / weather

Application scene: semi-automatic: Micropressure ~ 1 MPa Key Demand: 4~8 Micropressure precision / stability

06

TECHNICAL SPECIFICATIONS

Technical Parameter Table

  1. 01

    1 The whole machine technical parameters (in the case of typical semi-automatic/full auto-checker) base scenario pistonometers ±0.005% ~±0.02% 0.05 / 0.1 / 0.25 Level

Technical parameter table . Serial number / parameter itemCross-reference
Serial numberParameter ItemTechnical indicatorsRemarks
1Pressure rangeVacuum -0.1~0 MPa / 0~6 MPa / 0~60 MPa / 0~250 MPa (modularized classification)Configure pump teams and standard units as required
2Working mediumAir / N / transformer oil / aviation oil / pure water (gas separation)Gas or water pressure in a no-oil setting
3Standard PrecisionPistol ±0.005% ~ ±0.02% / Count ±0.02% ~ ±0.05% / DPC ±0.01%Profile Configuration
4Pressure stabilitySemi-automatic ±0.02% FS/min / Full Auto ±0.005% FS/minPrerequisites for validation
5fine-tune resolution0.005% FS level (microvalve/ fine-tuned tank)Checkpoint approach.
6Checking tabs2 ~ 16 Tables (and valves cut)It's a later extension.
7Pressurization rate0 ~ Full range 30 ~ 120 S.T.A.Full AutoPerformance Control
8SealabilityLeakback rate ≤ 0.02% FS/min- You're gonna need to get a security check.
9Checked SpecificationsM20x1.5 / M14x1.5 / NPT / Frank (repeated cover)Change the line.
10Signal measurement0~25 maA / 0~10 V / Switch / HART (select)Transponder calibration channel
11Data collectionMultichannel Synchronization, Sample 10~100 S/sFull-automatic sync count
12Control ModeManual / PLC / Handheld + Validation SoftwareDecision on automated slots
13Check protocol templateTemplate library for JJG 52 / JJG 882 / JJG 544Auto-place points and rating
14Certificate ManagementOriginal Record Database / Certificate Printing / Trace / SearchSupport audit export
15Ambient temperatureJob 15-30 °C (recommended 20 ±2 °C constant temperature)Standard device accuracy guarantee
16ElectricityAC 220 V ± 10%, 1-3 kW (including pump teams)Full automated content control system
17Oil tank capacity10 ~ 40 L (prime pressure type), oil filtering ≤ 10 μmRegular fuel replacement maintenance
18SafetyOverpressure excretion valve / high pressure shield / stop buttonSafety valve ≤ 1.1 times maximum pressure
19Whole machine sizeDesktop 1200 ~ 2000 mm x 700 x 1500 mm (long width)By Table Number and Module Configuration
20The whole noise.≤ 65 dB(A) (pump team running)Laboratory environmental requirements
ProgrammeStandardizerPrecisionCheckable scaleCosts and efficiency
Baseline programmePistol pressureometer±0.005% ~ ±0.02%0.05/ 0.1 / 0.25Cost-effective, slow single-point operation, power, most powerful.
Technical Parameter Table . Program / StandardizerCross-reference
ProgrammeStandardizerPrecisionCheckable scaleCosts and efficiency
Precision programmePrecision digital pressureometer±0.02% ~ ±0.05%0.25 / 0.4 / 0.6At the cost, read fast, check the amount, first choice.
Automatic schemeSmart Pressure controller DPC±0.01% ~ ±0.02%0.1 Levels and belowCost-high, closed ring steady, full automatic core.
Portfolio programmeDPC Daily + Pistol TraceDouble Standard ComplementarityFull-level OverwriteHigh-end checkpoint standard configuration
07

SELECTION GUIDE

Select Table

Table 7-1 Type by level of automation

Table of selected types · Slotting / Technical compositionCross-reference
TrailTechnical compositionTime-consuming standApplication of the scaleInvestment reference
ManualHandshake pump + Standard Table + Desktop15~20 min< 200 Yen/year10000 ~ 50000 CNY
Semi-automaticElectric pressurization + computer count5~8 min200 ~ 2000 block/year50000 ~ 200000 CNY
Full AutotypePLC Closed Circle + AutoList3~5 min> Block 2000/Year200000 ~ 800000 CNY
Production line integrationTransfer / Robot + Full Auto≤ 2 minProduction of the plant by rhythmCustomise above 800000 CNY
Scope paragraphMedia and Pump TeamStandardizer RecommendationsTypically checkedAttention
Vacuum segmentVacuum pumps (spiration/diver)Precision vacuum countVacuum / Membrane Box Table- To prevent pollution by refuelling.
Low pressure segmentElectric gas pumpsCapacitation / Silicon Pressure FactorMicro-disk TransmittersThe fine-tuned resolution is high.
Middle pressure segmentElectric hydraulic pump / air pressureCount / DPCGeneral pressure sheet / transducerOil roads and seal maintenance
High pressure segmentPressure-added cylinders (10:1 ~ 100:1)High pressure barometer / PistonHigh pressure transvestite / safety valveMask + Excretion valves match
Super-high pressure segmentSuperhigh pressure pump (250 MPa)High pressure pistol pressureometerHypertensive watch / Material TestProfessional qualifications and protection
Check ObjectRequired ConfigurationRecommended ConfigurationCorresponding protocol
General pressure tableTablet + Standardr + PressureSemi-automatic + LevelJJG 52
Precision pressure tablePistol base / high-level numericallyHeat Lab + Full AutoJJG 49
Pressure transmitterMA Collect + 24 V powerHART Channel + Auto-AdjudgmentJJG 882
Pressure switchSwitch + slow fineDeath zone automatically.JJG 544 (relative to pressure controller)
Vacuum TableVacuum pump + Vacuum standarderVacuum pressure designJJG 52 Vacuum Component
Differential pressure transmitterDouble cavity isolation + pressure differential standarderSilent pressure impact test moduleJJG 882 Difference
User TypeRecommended slotCore considerationsComplementary recommendations
MetricsFull Auto + Pistol BenchmarkAuthoritative/proofing normsHeat Laboratory + Trace System
Enterprise Measurement RoomSemi-automatic is the mainInput output ratioYearly upgrades by scale
Instrument manufacturing plantProduction line integrationbeat / ConsistencyConnect to MES
Select Table . User Type / Recommended TrayCross-reference
User TypeRecommended slotCore considerationsComplementary recommendations
Teaching hands-on trainingManualSafety / Cost / IntuitivePackages and fences
Third-party laboratoriesFull Auto / CNAS CompassApproved project extensions17025 System File Compass
08

SELECTION GUIDE

Selection Guide

8.1 Ten-step selection process

Summary

The pressure verification counter is structured as a whole with "pressure / vacuum occurrence system + steady fine-tune + standard unit + multi-top surface + control and data system" and is upgraded from "show" to "volume line" and is the core calibration equipment of the measurement facility and the enterprise metering office. The selection is based on the "Annual Measurement of Pressure Ranges" (AQS) Media System Quest Standard Machine Program (STP) Quote Numbers Query Signal Channels Query Software functionality Qualifications and Full Cycle Cost of Environmental Conditional Compliance" decision, which adheres to the Standard Vehicle 1:4 Precision and Pressure Stability (PQS) principle, which achieves the best balance between efficiency measurement, accuracy measurement and investment economy.

Selection guide · Steps / ContentCross-reference
StepsContentsPoints
1Statistical annual review QuantitiesNumber of tested / level / type distribution, decision on automated slotting
2Determine pressure rangeCovers maximum / minimum range requirements, modularization residuals
3Identification of media systemsGas / liquid / gaseous dual system, free of hydraulic pressure in the case of oil ban
4Select Standardizer SchemePress the principle pusher standard accuracy at the highest level of the tested 1:4
5Determine the number of tabletsMatching by batch to metrography (6 / 10 / 16 table)
6Confirm signal channelma/ voltage / switch / HART ratio configuration by sender
7Determine software functionalityProtocol Template Library / Judge / Database / Certificate / Interface docking
8Verification of environmental conditionsHeat Laboratory / Power Capacity / Extremist / Space Layout
9Verification of qualification complianceStandard device traceability/ manufacturing qualification/ protection authentication
10Assessing full-cycle costsProcurement + Installation + Maintenance of consumables + Oil replacement + Cycle validation fees
Selective guide · Contrast / Pressure CheckerCross-reference
ComparativePressure CheckerPortable pressure calibrationPistol pressureometer
Check ModeOffline batch (multi-beam)Live single channelHigh level of offline single point
Time-consuming stand3~5 min (above semi-automatic)5~10 min30~60 min
Pressure stability±0.005~0.02%FS/min± 0.05% FS (Auto-rigid pressure)The balance is still, the most stable.
Automation certificationFull automated supportTask-based log supportManual records
Investments50000 ~ 800000 CNY8000 ~ 60000 CNY30000 ~ 300000 CNY
Personnel requirementsOne person to watch multiple sets (full automatic)Single-person on-site workA skilled inspector.
PositioningCheck the station's main power line.Field quick checkBase Value Transfer
Serial numberThe issue of judgementIf yes,If "no"
1Does the annual test exceed 2000?Select Full Autotype (PLC closed circle + certified)Revert question 2
2Does the annual test amount exceed 200?Select semi-automatic (electrical press + count)Revert question 3
3Does the teaching/ sporadic testing dominate?Hand-held watchboard (economic)Revert question 4
4Is the checkup higher than 0.25?Configure Pistol Base Level StandardMove 5 question
Selection guide · Serial number / judgement issuesCross-reference
Serial numberThe issue of judgementIf yes,If "no"
5Is a vacuum check necessary?Vacuum pump system and vacuum standardRevert 6 Question
6Do you need a high pressure above 60 MPa?Added to the pressure tank + high pressure shield and depressureRevert question 7
7Is the transducer's control over half?Enhance maA / HART channel configurationRevert question 8
8Can you confirm the request?17025 Software package and uncertainty assessmentRevert question 9
9Is there a production line?Selected Production Line (robots/ transmissions)Revert question 10
10Is the budget limited?Semi-automatic start-up, preset upgrade interfacesFill it with functional modules
Selection guide · Serial number / AttentionCross-reference
Serial numberAttentionAnnotations
1Install Environment HeatLaboratory maintained 20 ± 2 °C to ensure consistency of standard and measured temperature
2Horizontal and solid installationSet the shelf, pump team defibration pads installed, away from vibration sources.
3Pipes flush.New load / Recycle wash after oil change, remove particles and bubbles
4Shape-Standing CodePut a fixed twist on the docking specification to avoid damage to the watch screw.
5Pair check leakPlacing a watch with pressure security, leaking more than 0.02% FS/min, and checking it out.
6Up the pressure-down direction discipline.Up and down, no drop, no drop, no drop.
7High pressure protectionWe'll use the shield at high pressure check and position the personnel to avoid the depressure.
8Standard-modifier preheatNumerometer / DPC Electro-preheat 30 min read again
9Scratch-to-Stand-Step-to-StampPress JJG 52 to read the clock after clicking the ticker
10Media ManagementPeriodically tested replacement of hydraulic fluids and prohibition of oil contamination in oil systems
11Data Double BackupCheck database backups regularly, electronic slotting of certificates
12Periodic traceThe standard device is sent to the superiors on a periodic basis, and the entire table is disabled.
CycleMaintenance projectsQualifications
Daily/ Every UseAppearance check / Leak check / zero point verificationLeaked, zero. ≤ 0.05% FS.
MonthlyPump Team Run Check / Valve Actions Check / Oil Level CheckThe movement is sounding. The oil level is up.
QuarterlyBlock seal check / Filter CleaningAir-container test qualified.
BiannualHydraulic oil pollution detection (replacement as necessary)Nas 9 scale of oil cleanup
Every 1 yearStandard unit sent to higher authority for review/ calibrationValidation, trace chain complete.
Every 2 ~ 3 yearsWhole maintenance (pump/ valve/ stage refurbishment)Pressure stability and sealing re-diagnosis qualified